Skip To Content

4840 Southern Trail

Myrtle Beach, SC 29579
  • $324,900
  • STATUS: Active
  • ON SITE: 441 Days
  • MLS #: 2520704
UPDATED: 20 min ago
$324,900
  • 3
    BEDS
  • 0.15
    ACRES
  • 2
    BATHS
  • 0
    1/2 BATHS
  • 1,877
    SQFT
  • $173
    $/SQFT
Neighborhood:
Type:
Single-Family Home
Built:
1993
County:

School Information

Middle School:

Description

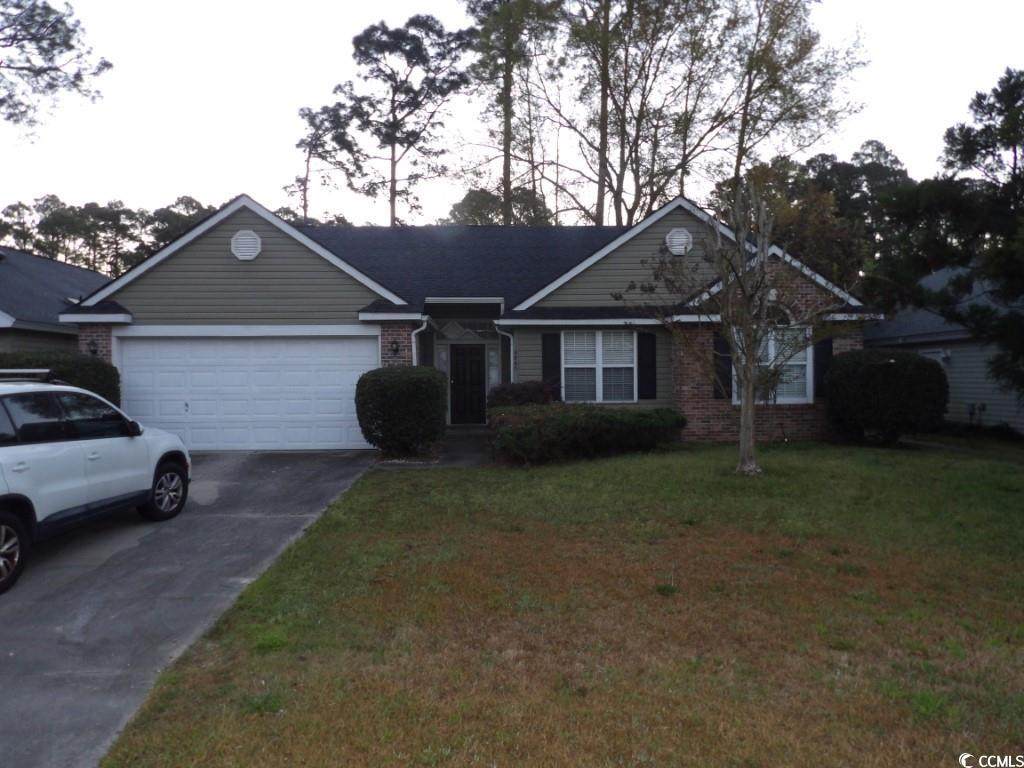
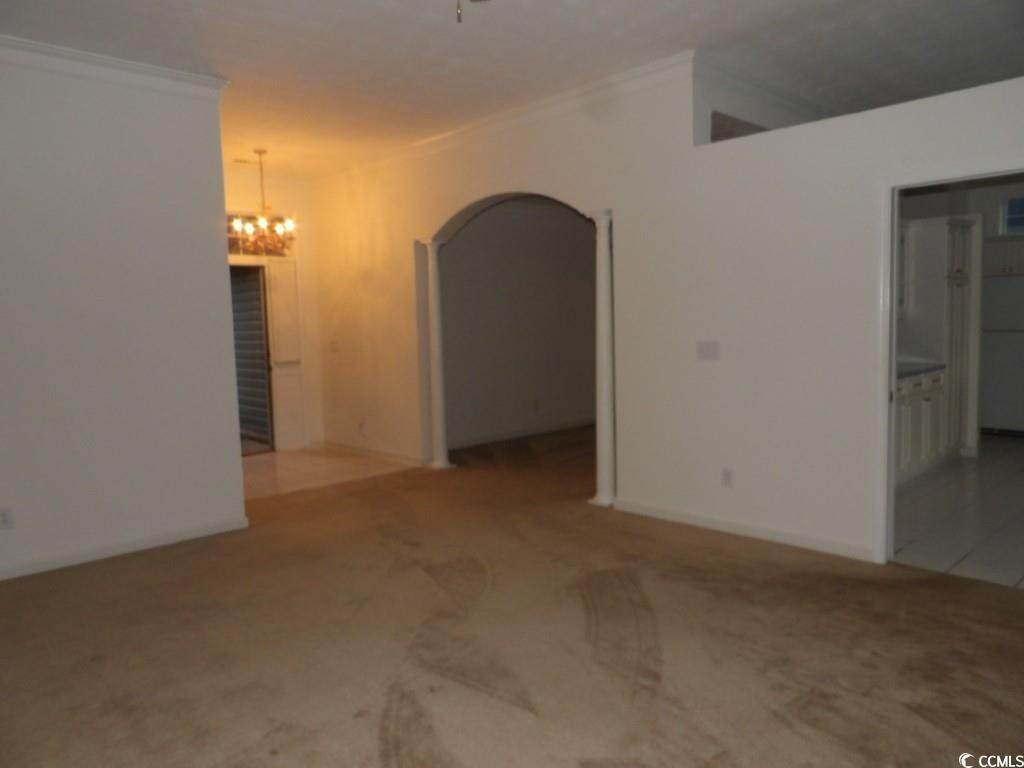
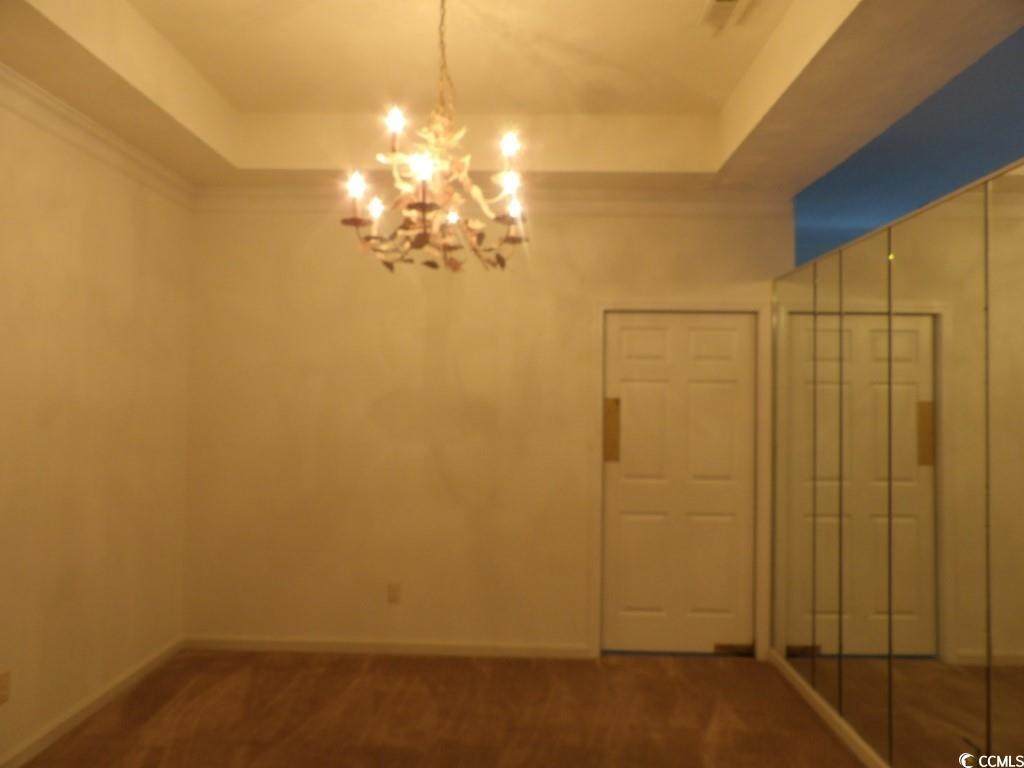
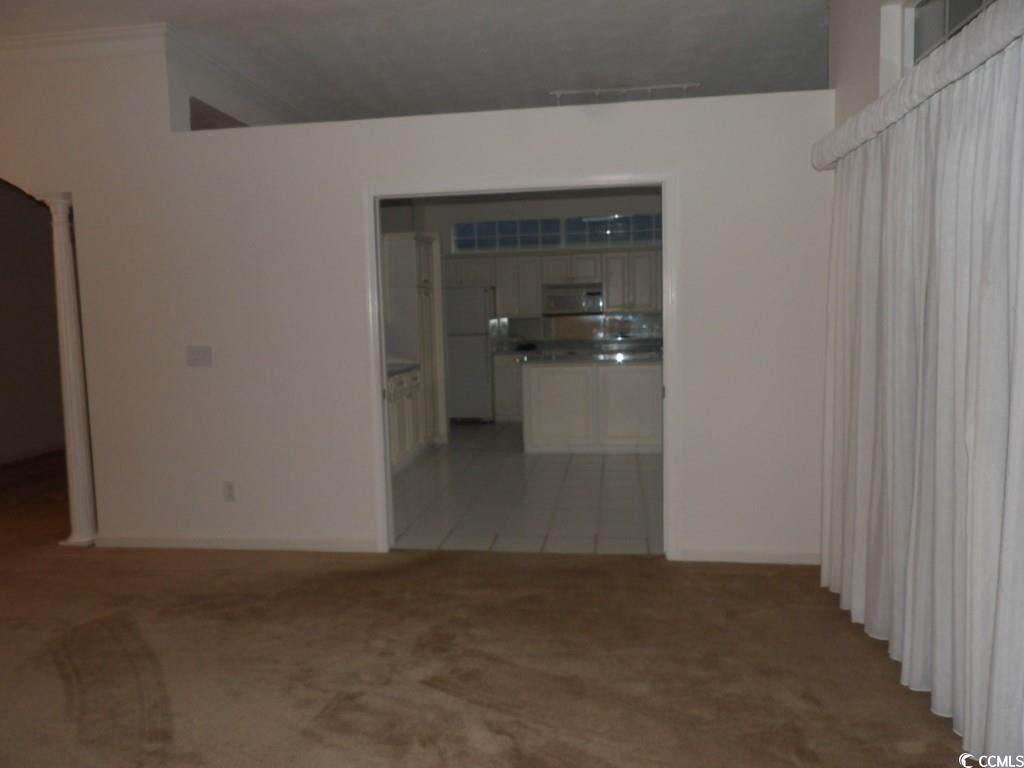
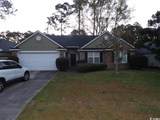
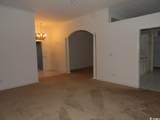
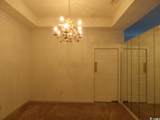
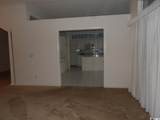
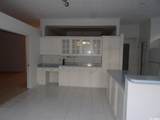
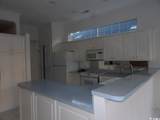
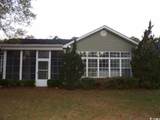
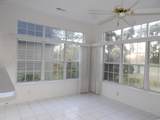
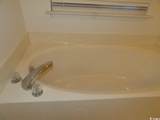
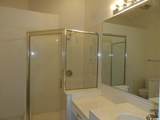
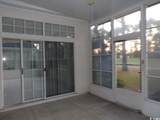
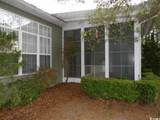
Spacious 3 bedroom, 2 bath home in Southcreek. Built in 1993, this home has a traditional floor plan. Enter through the foyer, and the formal dining room is on your left. Walk through the foyer to the living area for a beautiful view of the sixth green of the golf course. The kitchen, breakfast room and what in the 90s was called a "keeping room," are to the left of the living room. There are lots of windows there, and there is also another beautiful view of the golf course. The bedrooms and baths are on the other side of the house. The hall bath has a tub/shower combo, and the master bath has a tub and a separate walk in shower. Both bathrooms have vanities. Lots of storage space, and the lot is a very manageable size. The kitchen has a large pantry and a separate laundry room. An attached two car garage offers lots of storage space as well. The back patio has been converted to a three season room with vinyl windows that come completely down to make a screened porch. This is an excellent house in an established neighborhood for a primary residence or an investment property. Easy access to Conway and Myrtle Beach. Shopping, dining, entertainment, and medical facilities are all easily accessible from this location.

Monthly Payment Calculator


Coastal Carolina Association of Realtors logo© 2026 Coastal Carolinas Association of REALTORS® MLS. All rights reserved. IDX information is provided exclusively for consumers' personal, non-commercial use and may not be used for any purpose other than to identify prospective properties consumers may be interested in purchasing. Information is deemed reliable but is not guaranteed accurate by the MLS or Coldwell Banker Sea Coast Advantage. The data relating to real estate for sale or lease on this web site comes in part from CCAR. Real estate listings held by brokerage firms other than Coldwell Banker Sea Coast Advantage are marked with the CCAR logo or an abbreviated logo and detailed information about them includes the name of the listing broker. Data last updated: 2026-11-10T10:21:54.39.
www.cbseacoast.com/homes/167299113
Print Image

4840 Southern Trail Myrtle Beach, SC 29579

  • Price: $324,900
  • Status: Active
  • On Site: 441 Days
  • Updated: 20 min ago
  • MLS #: 2520704
3
Beds
2
Baths
0
½ Baths
0.15
Acres
1,877
SQFT
$173
$/SQFT
1993
Built
Neighborhood:
Southcreek
County:
Horry
Area:
10B Myrtle Beach Area--Carolina Forest
Elementary School:
Carolina Forest Elementary Schoo
Middle School:
Ten Oaks Middle
High School:
Carolina Forest High School
Property Description
Spacious 3 bedroom, 2 bath home in Southcreek. Built in 1993, this home has a traditional floor plan. Enter through the foyer, and the formal dining room is on your left. Walk through the foyer to the living area for a beautiful view of the sixth green of the golf course. The kitchen, breakfast room and what in the 90s was called a "keeping room," are to the left of the living room. There are lots of windows there, and there is also another beautiful view of the golf course. The bedrooms and baths are on the other side of the house. The hall bath has a tub/shower combo, and the master bath has a tub and a separate walk in shower. Both bathrooms have vanities. Lots of storage space, and the lot is a very manageable size. The kitchen has a large pantry and a separate laundry room. An attached two car garage offers lots of storage space as well. The back patio has been converted to a three season room with vinyl windows that come completely down to make a screened porch. This is an excellent house in an established neighborhood for a primary residence or an investment property. Easy access to Conway and Myrtle Beach. Shopping, dining, entertainment, and medical facilities are all easily accessible from this location.
Exterior Features

Architectural Style Traditional Attached Garage YN Yes Construction Materials Masonry Vinyl Siding Wood Frame Door Features Insulated Doors Exterior Features Irrigation Sprinklers Porch Foundation Details Slab Garage YN Yes Lot Features Near Golf Course Outside City Limits On Golf Course Rectangular Rectangular Lot Parking Features Attached Garage Two Car Garage Garage Door Opener Parking Total 4 Patio And Porch Features Rear Porch Front Porch Porch Screened Pool Features Community Outdoor Pool Property Attached YN No View Golf Course View YN Yes Window Features Window Treatments

Interior Features

Appliances Dishwasher Disposal Microwave Range Refrigerator Range Hood Cooling Central Air Cooling YN Yes Flooring Carpet Tile Vinyl Furnished Unfurnished Heating Central Electric Heating YN Yes Interior Features Ceiling Fan(s) Garden Tub / Roman Tub Main Level Primary Separate Shower Window Treatments Breakfast Bar Breakfast Area Laundry Features Washer Hookup Levels One Rooms Primary Bedroom (First Level Ceiling Fan(s)Main Level Primary) Kitchen (Breakfast BarBreakfast AreaCeiling Fan(s)DishwasherKitchen Exhaust FanPantry)

Property Features

Association Amenities Clubhouse Owner Allowed Golf Cart Pet Restrictions Tennis Court(s) Association Fee 78 Association Fee Frequency Monthly Association YN Yes Community Features Clubhouse Golf Carts OK Recreation Area Tennis Court(s) Golf Long Term Rental Allowed Pool Green Energy Efficient Doors Windows Home Warranty YN No Lease Considered YN No Listing Terms Cash Conventional Location Golf Course ViewIn Golf Course CommunityOn Golf CourseOutside City Limits Pets Allowed Owner Only Yes Property Condition Resale Property Sub Type Detached Property Sub Type Additional Detached Security Features Smoke Detector(s) Special Listing Conditions None Utilities Cable Available Electricity Available Phone Available Sewer Available Underground Utilities Water Available Water Source Public Zoning Res SF10

Coastal Carolina Association of Realtors logo Listing information © 2026 Coastal Carolinas Association of REALTORS® MLS. Listing provided by CENTURY 21 Thomas:.


Coastal Carolina Association of Realtors logo© 2026 Coastal Carolinas Association of REALTORS® MLS. All rights reserved. IDX information is provided exclusively for consumers' personal, non-commercial use and may not be used for any purpose other than to identify prospective properties consumers may be interested in purchasing. Information is deemed reliable but is not guaranteed accurate by the MLS or Coldwell Banker Sea Coast Advantage. The data relating to real estate for sale or lease on this web site comes in part from CCAR. Real estate listings held by brokerage firms other than Coldwell Banker Sea Coast Advantage are marked with the CCAR logo or an abbreviated logo and detailed information about them includes the name of the listing broker. Data last updated: 2026-11-10T10:21:54.39.
 
https://bt-photos.global.ssl.fastly.net/ccar/orig_boomver_1_2520704-2.jpg https://bt-photos.global.ssl.fastly.net/ccar/orig_boomver_1_2520704-2.jpg https://bt-photos.global.ssl.fastly.net/ccar/orig_boomver_1_2520704-2.jpg
Logo
Coldwell Banker Sea Coast Advantage
,