


Description
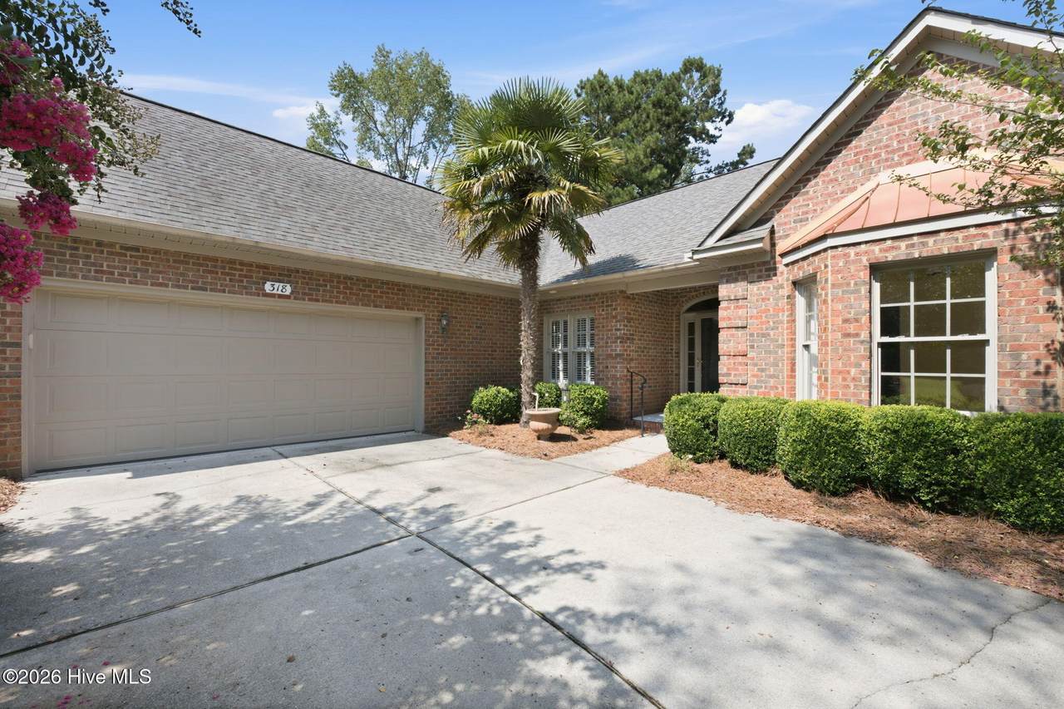
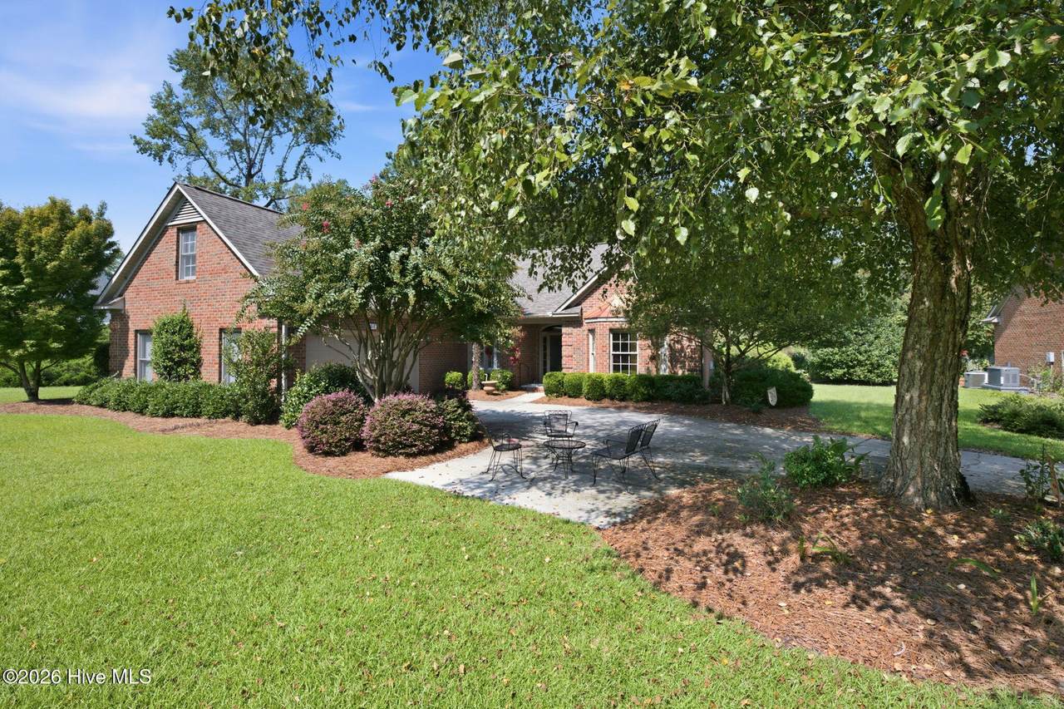
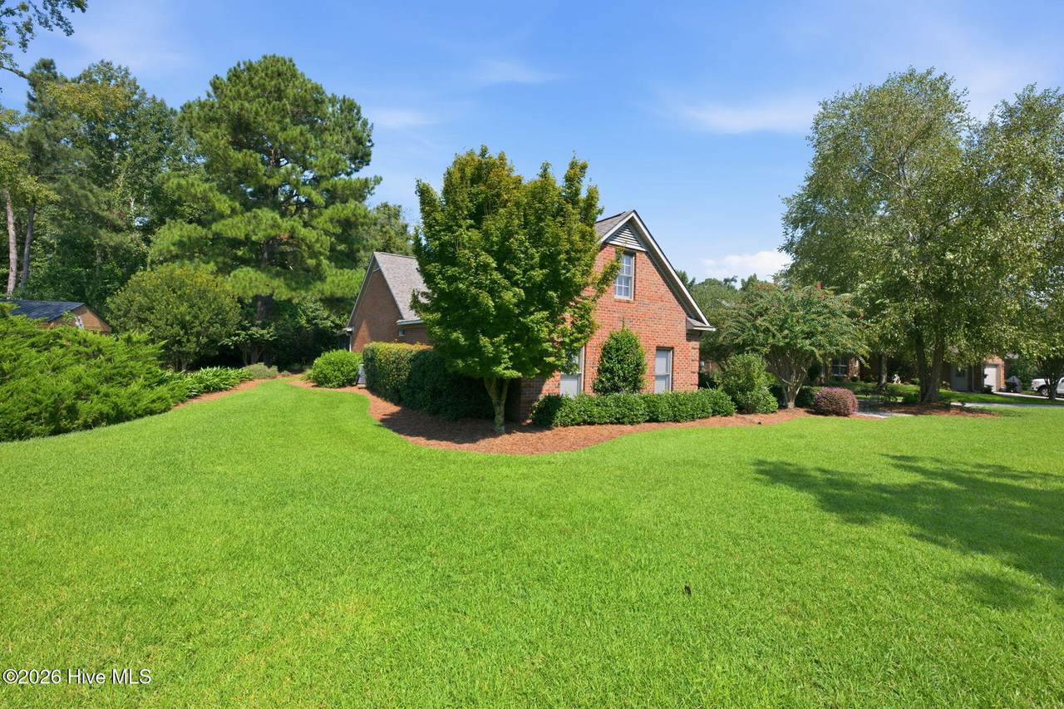
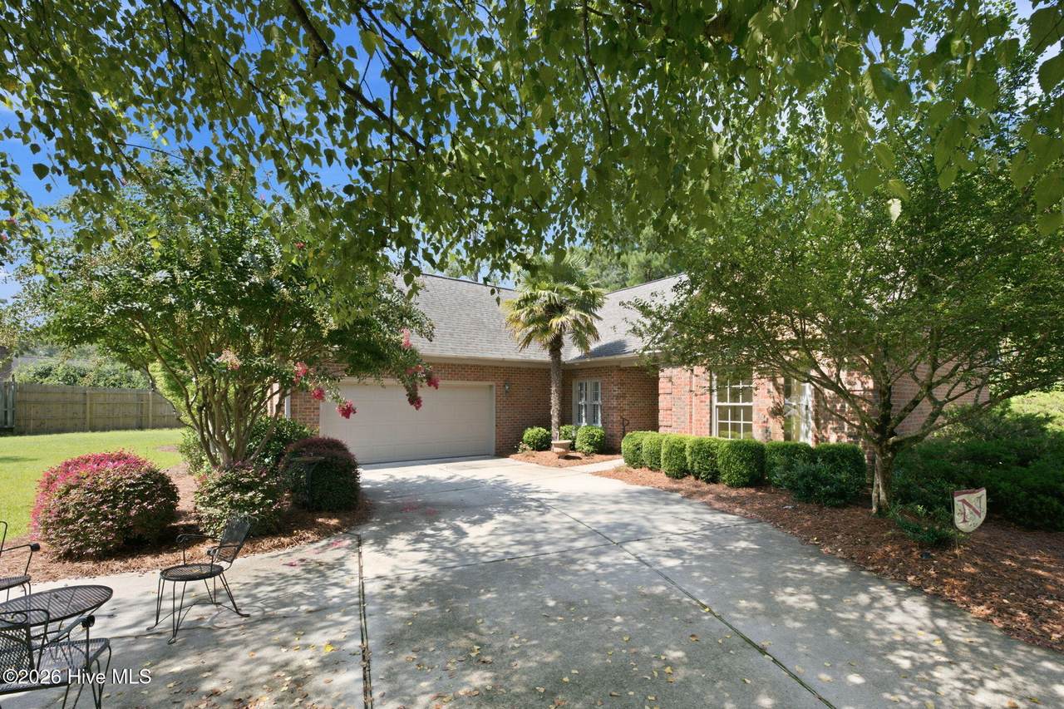
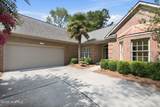
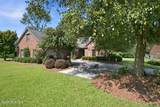
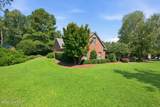
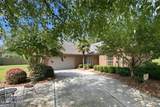
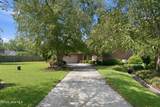
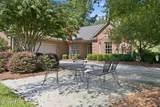
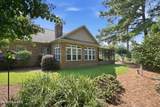
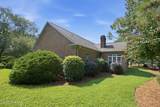
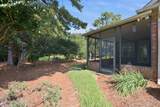
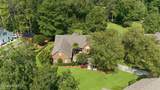
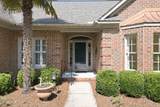
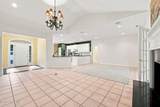
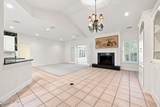
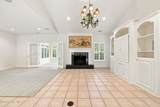
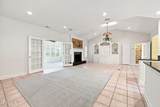
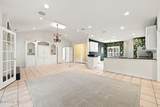
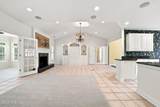
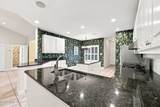
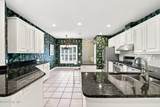
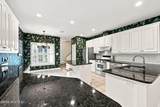
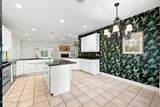
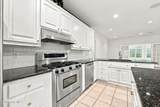
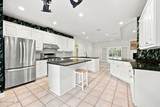
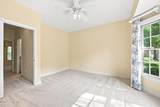
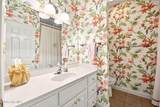
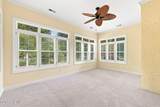
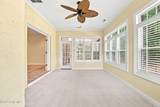
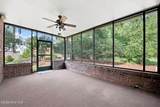
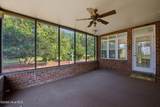
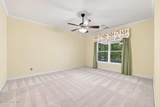
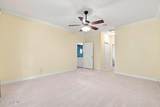
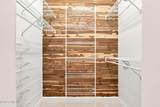
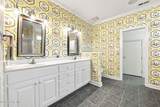
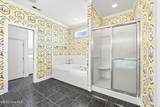
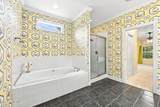
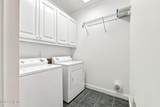
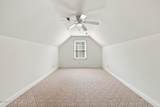
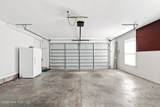
A Rare Find in Village Green Trent Woods Welcome to one of the few stand-alone homes in the highly sought-after Village Green area of Trent Woods! This beautifully designed home offers the space, comfort, and privacy you've been looking for, all in a desirable neighborhood setting. A long, inviting driveway winds its way up to the home, providing plenty of parking for family and guests. Along the way, a charming sitting area creates a welcoming outdoor space to relax and enjoy the peaceful surroundings. Inside, the home features three bedrooms and two full bathrooms, plus a versatile bonus room on the second level--perfect for a home office, hobby room, playroom, or additional living space. The heart of the home is the large great room and dining area, featuring beautiful tile flooring and a striking fireplace with gas logs that creates a warm and inviting focal point. The open kitchen flows seamlessly into the great room and includes convenient bar seating, making it ideal for entertaining and everyday living. Natural Gas and a generator provide comfort during any power outage. You'll love the home's additional gathering spaces, including a lovely sunroom and a glassed in three-season room, offering wonderful options for relaxing, entertaining, or simply enjoying the outdoors in comfort. The spacious primary suite offers added convenience with the laundry area located just off the primary bathroom, along with a cedar closet for extra storage. A two-car garage provides secure parking and additional storage space. With its rare stand-alone design, generous driveway, wonderful living spaces, and exceptional location in Village Green, this home is truly a special opportunity in Trent Woods. This is a must-see! Schedule your showing today and discover all that this wonderful home has to offer.
-
3BEDS
-
0.37ACRES
-
2BATHS
-
01/2 BATHS
-
2,421SQFT
-
$309$/SQFT
School Information
Description
A Rare Find in Village Green Trent Woods Welcome to one of the few stand-alone homes in the highly sought-after Village Green area of Trent Woods! This beautifully designed home offers the space, comfort, and privacy you've been looking for, all in a desirable neighborhood setting. A long, inviting driveway winds its way up to the home, providing plenty of parking for family and guests. Along the way, a charming sitting area creates a welcoming outdoor space to relax and enjoy the peaceful surroundings. Inside, the home features three bedrooms and two full bathrooms, plus a versatile bonus room on the second level--perfect for a home office, hobby room, playroom, or additional living space. The heart of the home is the large great room and dining area, featuring beautiful tile flooring and a striking fireplace with gas logs that creates a warm and inviting focal point. The open kitchen flows seamlessly into the great room and includes convenient bar seating, making it ideal for entertaining and everyday living. Natural Gas and a generator provide comfort during any power outage. You'll love the home's additional gathering spaces, including a lovely sunroom and a glassed in three-season room, offering wonderful options for relaxing, entertaining, or simply enjoying the outdoors in comfort. The spacious primary suite offers added convenience with the laundry area located just off the primary bathroom, along with a cedar closet for extra storage. A two-car garage provides secure parking and additional storage space. With its rare stand-alone design, generous driveway, wonderful living spaces, and exceptional location in Village Green, this home is truly a special opportunity in Trent Woods. This is a must-see! Schedule your showing today and discover all that this wonderful home has to offer.
 The data relating to real estate on this web site comes in part from the Internet Data Exchange program of Hive MLS LLC, and is updated as of 2026-10-11T23:32:49.79. All information is deemed reliable but not guaranteed and should be independently verified. All properties are subject to prior sale, change, or withdrawal. Neither listing broker(s) nor Coldwell Banker Sea Coast Advantage shall be responsible for any typographical errors, misinformation, or misprints, and shall be held totally harmless from any damages arising from reliance upon these data. © 2026 Hive MLS LLC