



Description
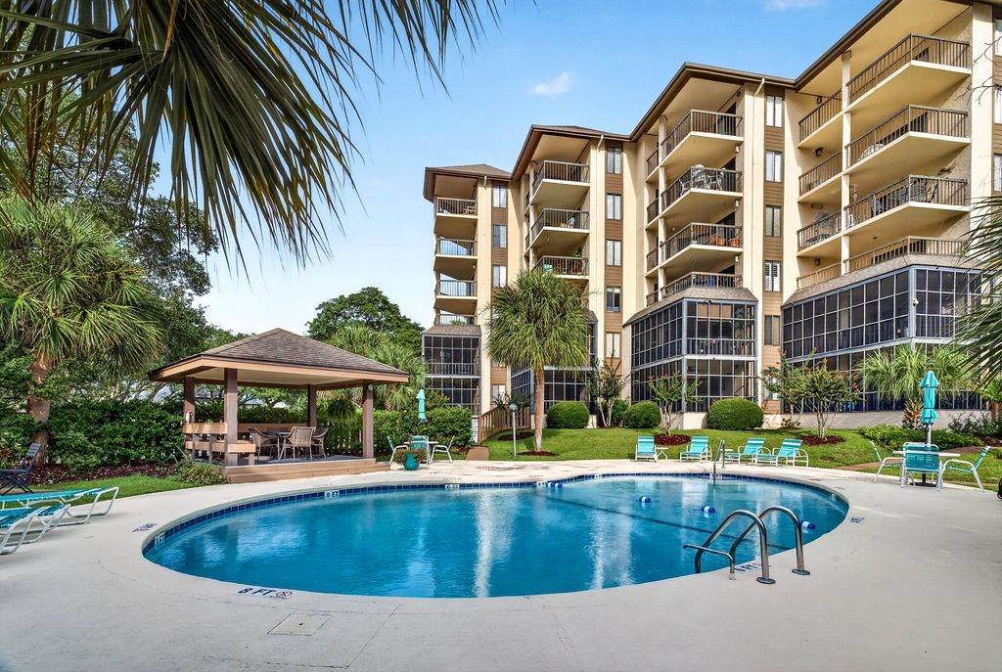
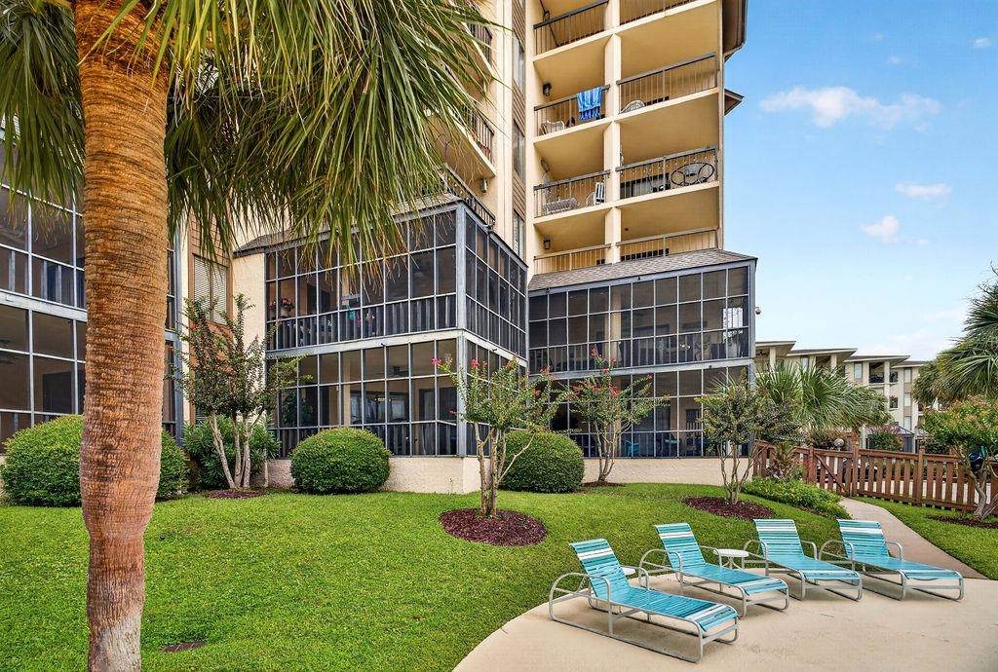
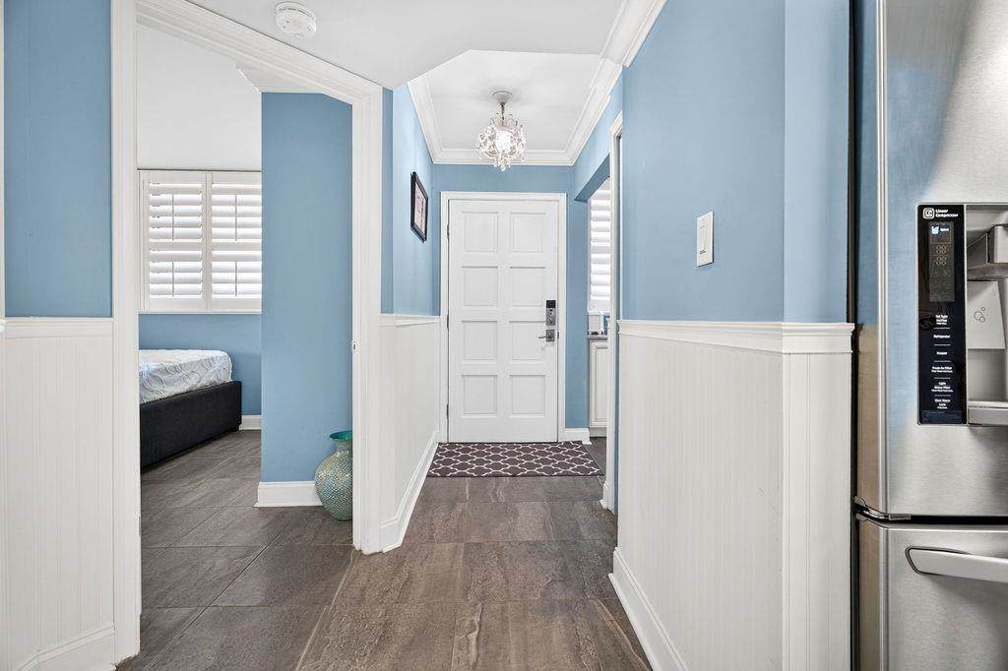
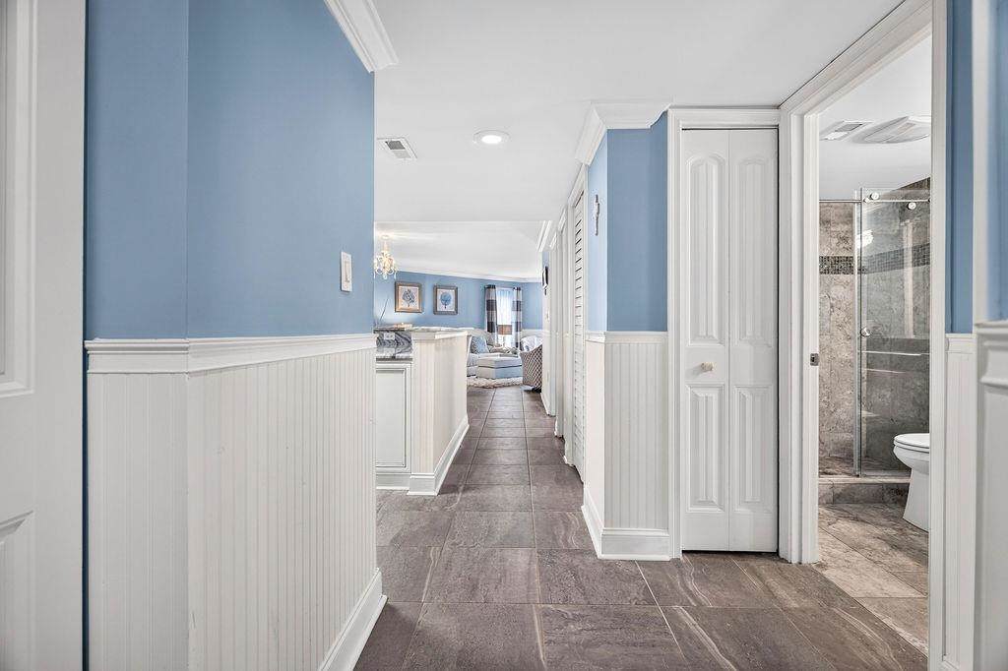
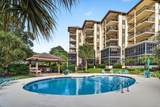
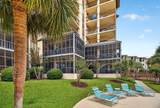
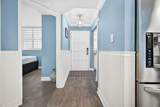
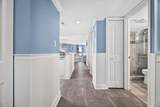
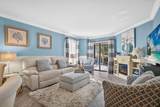
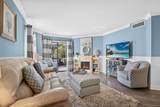
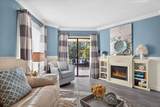
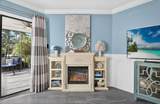
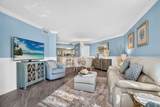
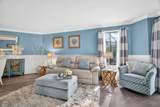
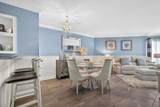
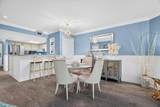
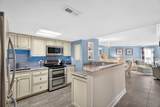
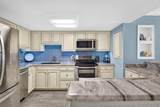
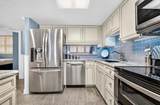
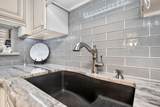
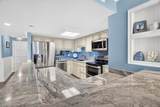
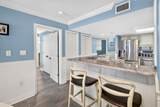
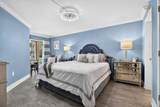
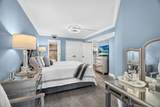
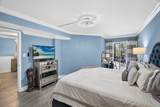
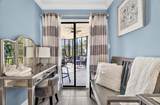
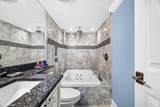
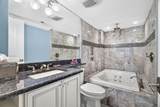
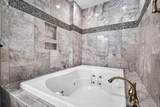
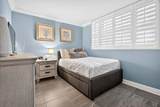
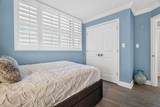
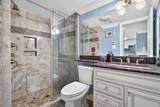
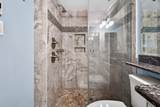
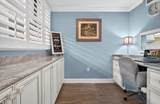
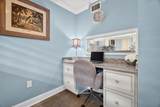
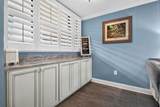
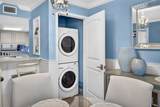
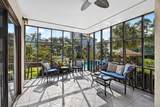
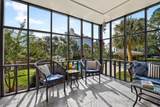
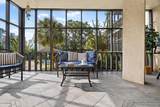
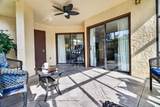
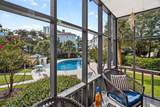
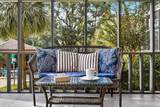
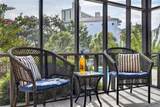
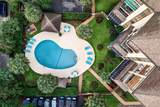
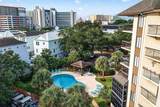
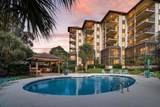
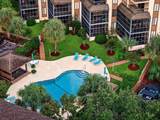
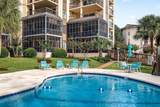
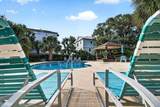
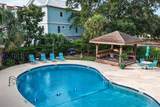
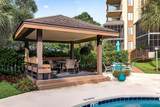
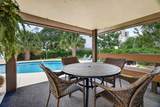
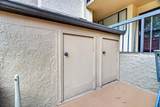
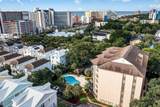
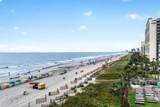
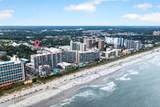
Coastal Luxury with a Premium Pool View. Experience coastal luxury in this beautifully customized 2-bedroom, 2-bath condo with a dedicated office, ideally located across from Ocean Boulevard. Offering one of the most desirable floor plans in the community, this first-floor residence combines exceptional finishes, thoughtful upgrades, and an enviable private-pool view. From the moment you enter, the attention to detail is unmistakable. A sophisticated gray-blue and cream color palette, oversized 18” x 18” glazed porcelain tile flooring, custom millwork, crystal lighting, crown molding, and designer finishes create an elegant yet comfortable coastal aesthetic throughout. The large screened-in porch is one of the home’s standout features—a private outdoor living space overlooking the community pool, with its own storage closet and custom decorative mosaic tile floor. Unlike smaller open-air balconies, this expansive screened porch provides a comfortable space for morning coffee, evening cocktails, or relaxing in the coastal breeze. As a first-floor home, you’ll enjoy easy, convenient access without elevators, stairs, or long breezeway corridors. The primary suite is large and privately positioned at the rear of the residence, away from the front breezeway, and enjoys the home’s premium pool view. The oversized primary bedroom includes a comfortable sitting area and direct access to the screened porch. Additional features to include Quartzite Countertops in kitchen & dedicated office, custom cabinetry with trim and soft-close doors and pull-out drawers with under-cabinet lighting in the kitchen, Stainless Steel LG appliances, heated flooring in both bathrooms, and so much more. This is more than a typical beach condo. It is a meticulously customized first-floor residence offering one of the community’s most desirable layouts, a premium private-pool view, a large screened outdoor living space, extensive custom millwork, luxury finishes, and thoughtful upgrades throughout—all in an exceptional coastal location across from Ocean Boulevard. Contact the listing agent or your preferred realtor for a list of Custom Details throughout this outstanding condominium. Video tour online.
-
2BEDS
-
N/AACRES
-
2BATHS
-
01/2 BATHS
-
1,142SQFT
-
$276$/SQFT
School Information
Description
Coastal Luxury with a Premium Pool View. Experience coastal luxury in this beautifully customized 2-bedroom, 2-bath condo with a dedicated office, ideally located across from Ocean Boulevard. Offering one of the most desirable floor plans in the community, this first-floor residence combines exceptional finishes, thoughtful upgrades, and an enviable private-pool view. From the moment you enter, the attention to detail is unmistakable. A sophisticated gray-blue and cream color palette, oversized 18” x 18” glazed porcelain tile flooring, custom millwork, crystal lighting, crown molding, and designer finishes create an elegant yet comfortable coastal aesthetic throughout. The large screened-in porch is one of the home’s standout features—a private outdoor living space overlooking the community pool, with its own storage closet and custom decorative mosaic tile floor. Unlike smaller open-air balconies, this expansive screened porch provides a comfortable space for morning coffee, evening cocktails, or relaxing in the coastal breeze. As a first-floor home, you’ll enjoy easy, convenient access without elevators, stairs, or long breezeway corridors. The primary suite is large and privately positioned at the rear of the residence, away from the front breezeway, and enjoys the home’s premium pool view. The oversized primary bedroom includes a comfortable sitting area and direct access to the screened porch. Additional features to include Quartzite Countertops in kitchen & dedicated office, custom cabinetry with trim and soft-close doors and pull-out drawers with under-cabinet lighting in the kitchen, Stainless Steel LG appliances, heated flooring in both bathrooms, and so much more. This is more than a typical beach condo. It is a meticulously customized first-floor residence offering one of the community’s most desirable layouts, a premium private-pool view, a large screened outdoor living space, extensive custom millwork, luxury finishes, and thoughtful upgrades throughout—all in an exceptional coastal location across from Ocean Boulevard. Contact the listing agent or your preferred realtor for a list of Custom Details throughout this outstanding condominium. Video tour online.
 © 2026 Coastal Carolinas Association of REALTORS® MLS. All rights reserved. IDX information is provided exclusively for consumers' personal, non-commercial use and may not be used for any purpose other than to identify prospective properties consumers may be interested in purchasing. Information is deemed reliable but is not guaranteed accurate by the MLS or Coldwell Banker Sea Coast Advantage. The data relating to real estate for sale or lease on this web site comes in part from CCAR. Real estate listings held by brokerage firms other than Coldwell Banker Sea Coast Advantage are marked with the CCAR logo or an abbreviated logo and detailed information about them includes the name of the listing broker.
Data last updated: 2026-10-12T00:20:57.66.