








































Skip To Content

2233 Masons Point Place

Wilmington, NC 28405
  • $3,130,000
  • STATUS: Closed
  • ON SITE: 446 Days
  • MLS #: 100526080
Sold - 02/26/2026
$3,130,000
SOLD - 02/26/2026
  • 4
    BEDS
  • 1.02
    ACRES
  • 4
    BATHS
  • 1
    1/2 BATHS
  • 6,333
    SQFT
  • $0
    $/SQFT
Neighborhood:
Type:
Single-Family Home
Built:
2001
County:
Area:

School Information

Elementary School:
Middle School:
High School:
School District:

Description

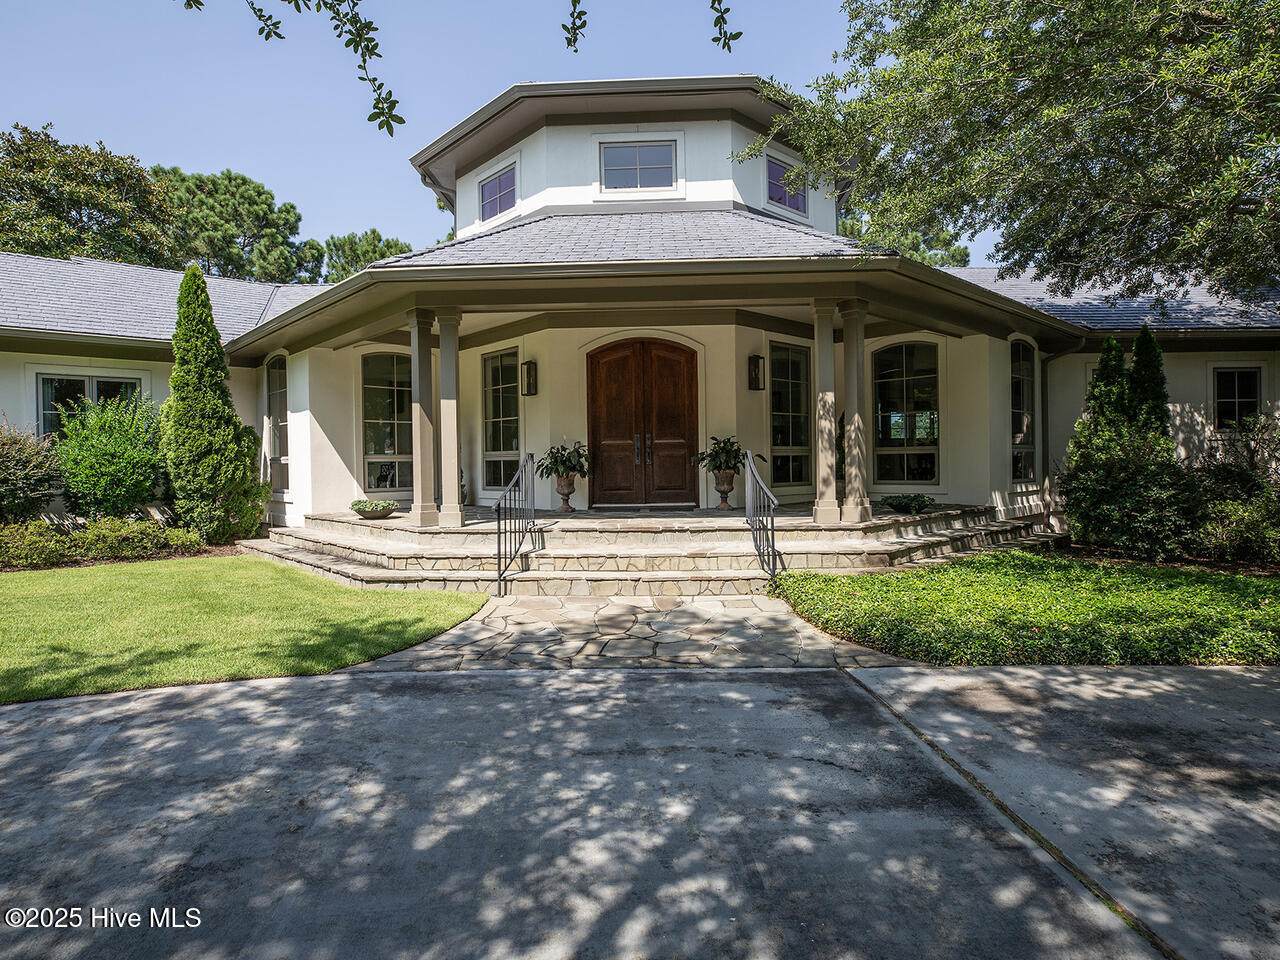
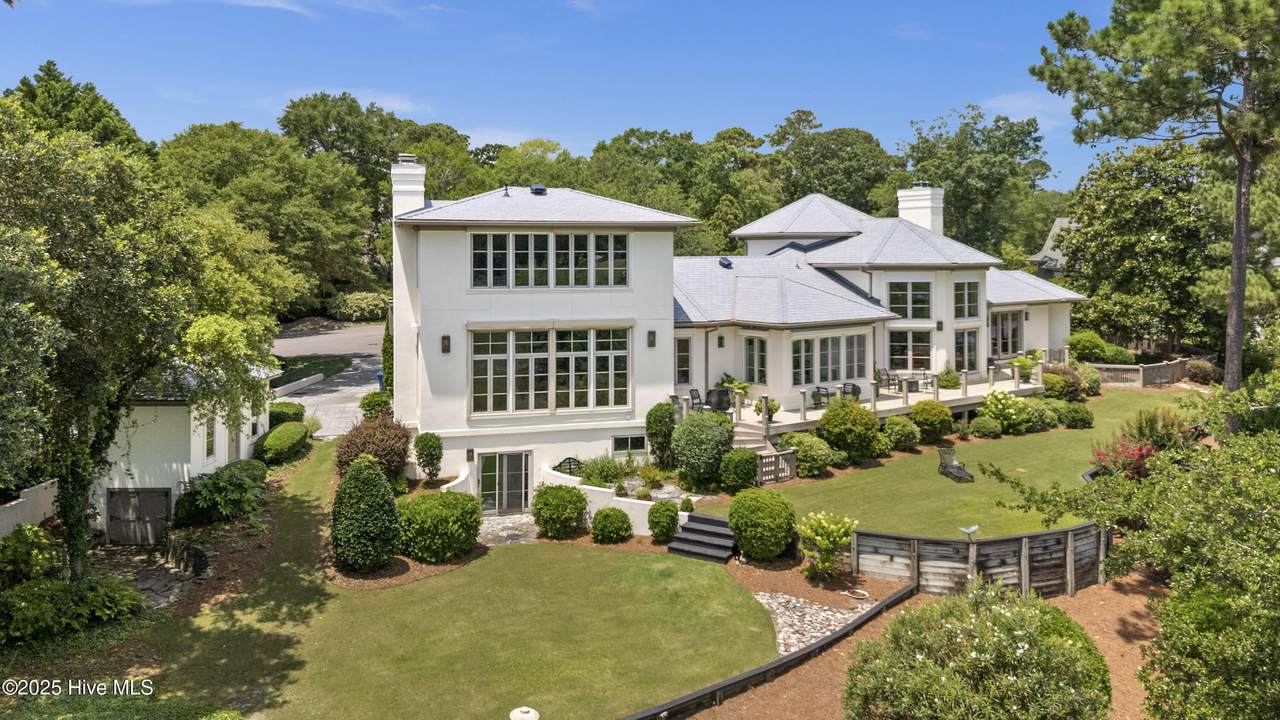
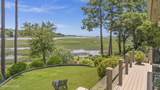
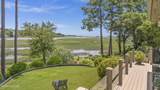
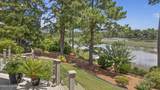
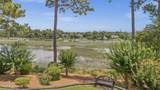
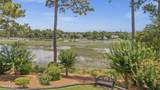
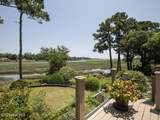
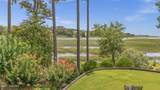
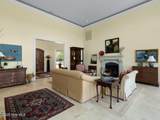
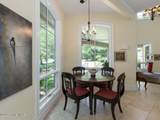
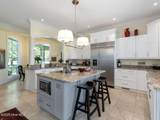
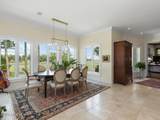
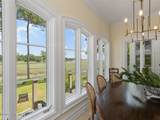
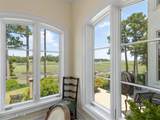
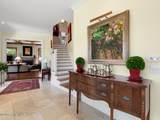
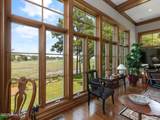
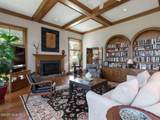
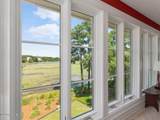
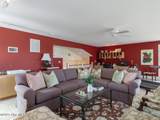
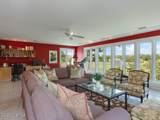
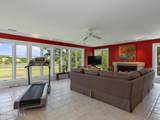
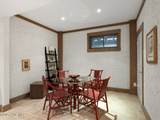
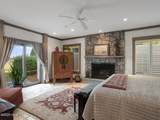
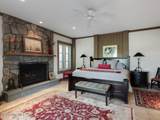
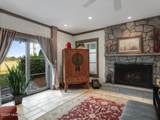
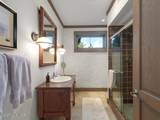
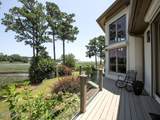
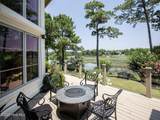
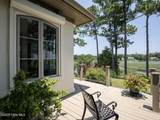
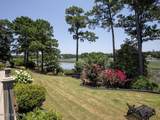
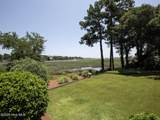
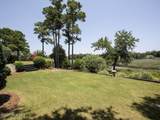
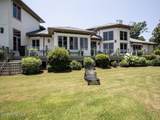
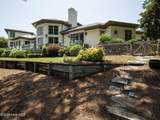
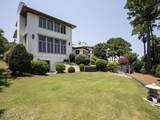
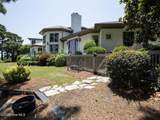
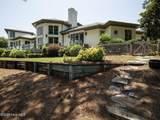
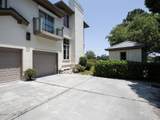
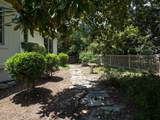
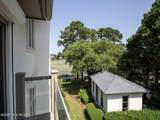
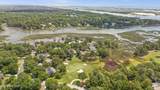
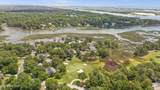
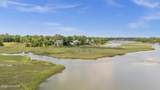
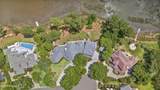
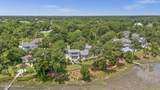
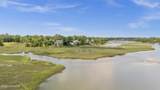
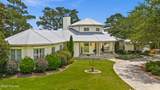
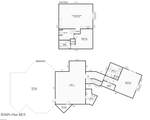
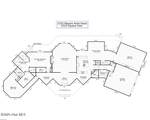
Wake up to shimmering water views in this custom-built 4-bedroom, 4.5-bath estate in the heart of Landfall. Set on an expansive 1.02-acre lot overlooking both Howe's Creek and the Intracoastal Waterway, this rare property—originally two lots combined into one—offers unmatched space, privacy, and luxury, all with just a single HOA fee. The open kitchen and dining area flow seamlessly into a family room with arched built-ins, a coffered ceiling, warm wood floors, and a cozy fireplace. Floor-to-ceiling custom windows frame sweeping waterfront vistas. The main-level primary suite features a spa-like bath with soaking tub, separate shower, and his-and-hers closets, along with serene water views and direct access to the wraparound back patio. A second guest suite on the main level offers convenience and privacy. The full basement is ideal for entertaining or multi-generational living, with a game room, a private guest suite with a stacked stone fireplace, and doors that open to the backyard. Tremendous walk-in storage space. Upstairs, a flexible family room or office is accompanied by another guest bedroom and full bath. Outdoor living is equally impressive: a circular drive in a quiet cul-de-sac, storage shed, and ample space to add a pool. From morning coffee on the deck to breathtaking sunsets over the water, this estate offers an exceptional blend of elegance, comfort, and rare waterfront acreage in one of Wilmington's most sought-after gated communities.

Monthly Payment Calculator


[Hive MLS] logoThe data relating to real estate on this web site comes in part from the Internet Data Exchange program of Hive MLS LLC, and is updated as of 2026-11-10T10:44:35.787. All information is deemed reliable but not guaranteed and should be independently verified. All properties are subject to prior sale, change, or withdrawal. Neither listing broker(s) nor Coldwell Banker Sea Coast Advantage shall be responsible for any typographical errors, misinformation, or misprints, and shall be held totally harmless from any damages arising from reliance upon these data. © 2026 Hive MLS LLC
www.cbseacoast.com/homes/167164069
Print Image

2233 Masons Point Place Wilmington, NC 28405

  • Price: $3,400,000
  • Status: Closed
  • On Site: 446 Days
  • Updated: 17 min ago
  • MLS #: 100526080
4
Beds
4
Baths
1
½ Baths
1.02
Acres
6,333
SQFT
$0
$/SQFT
2001
Built
Neighborhood:
Landfall
County:
New Hanover
Area:
Wilmington
Elementary School:
Wrightsville Beach
Middle School:
Noble
High School:
New Hanover
School District:
New Hanover
Property Description
Wake up to shimmering water views in this custom-built 4-bedroom, 4.5-bath estate in the heart of Landfall. Set on an expansive 1.02-acre lot overlooking both Howe's Creek and the Intracoastal Waterway, this rare property—originally two lots combined into one—offers unmatched space, privacy, and luxury, all with just a single HOA fee. The open kitchen and dining area flow seamlessly into a family room with arched built-ins, a coffered ceiling, warm wood floors, and a cozy fireplace. Floor-to-ceiling custom windows frame sweeping waterfront vistas. The main-level primary suite features a spa-like bath with soaking tub, separate shower, and his-and-hers closets, along with serene water views and direct access to the wraparound back patio. A second guest suite on the main level offers convenience and privacy. The full basement is ideal for entertaining or multi-generational living, with a game room, a private guest suite with a stacked stone fireplace, and doors that open to the backyard. Tremendous walk-in storage space. Upstairs, a flexible family room or office is accompanied by another guest bedroom and full bath. Outdoor living is equally impressive: a circular drive in a quiet cul-de-sac, storage shed, and ample space to add a pool. From morning coffee on the deck to breathtaking sunsets over the water, this estate offers an exceptional blend of elegance, comfort, and rare waterfront acreage in one of Wilmington's most sought-after gated communities.
Exterior Features

Attached Garage YN Yes Carport Spaces 0 Construction Materials Stucco Exterior Features Shutters - Board/HurricaneIrrigation System Exterior Finish Stucco Fencing None Foundation Details BlockCrawl Space Garage YN Yes Parking Features Garage Faces SideCircular Driveway Parking Total 2 Patio And Porch Features PorchBalcony Roof SlateComposition Structure Type Wood Frame View CreekICWMarshWaterCreek/Stream

Interior Features

Appliances Built-In MicrowaveRefrigeratorDouble OvenGenerator Attic Features Walk-In Basement Exterior EntryFinished Building Area Total 6333 Cooling ZonedHeat Pump Cooling YN Yes Dining Room Type Combination Fireplace Features Gas Log Fireplace YN Yes Flooring TileWood Furnished Unfurnished Heating PropaneHeat PumpElectricForced Air Heating System Fuel Source ElectricPropane Heating YN Yes Interior Features Central VacuumWalk-in Closet(s)High CeilingsEntrance FoyerSolid SurfaceWhole-Home GeneratorBookcasesKitchen IslandBasementGas LogWalk-In Closet(s) Laundry Features Laundry Room Levels Three Or More Rooms Master Bedroom (First Level) Bedroom 1 (First Level) Den (Basement Level) Dining Room (First Level) Bonus Room (Second Level) Family Room (First Level) Kitchen (First Level) Bedroom 2 (Second Level) Living Room (First Level) Bedroom 3 (Basement Level) Laundry (First Level) Rooms Total 11 Security Features Security System Water Heater Electric

Property Features

Association Amenities Comm GardenGatedMaintenance Common AreasMaintenance GroundsMaintenance RoadsManagementPicnic AreaPlaygroundSidewalksStreet LightsTrail(s) Association Fee 4166 Association YN Yes Cobra Zone YN No Electric Provider Duke Progress Energy Federal Flood Insurance Available YN Yes Frontage Type CreekMarsh FrontICW Front Fuel Tank Above Or Below Ground Below Ground Fuel Tank Fuel Type Propane Fuel Tank In Use Yes Fuel Tank Owned Or Leased Owned Horse YN No In City Limits YN Yes Island Or Mainland Mainland Listing Terms CashConventionalVA Loan Lot Features Cul-De-Sac Lot Number 10R New Construction YN No Other Equipment Generator Other Structures Shed(s) Property Sub Type Single Family Residence Road Frontage Type Private Road Secondary Subdivision Pembroke Jones Park Sewer Provider Municipal SewerCape Fear Public Utility Authority Special Listing Conditions Standard Tax Amount 15739.44 Tax Year 2025 Termite Bond YN Yes Trash Collection Private Service Utilities Natural Gas AvailableSewer ConnectedWater Connected Water Provider Cape Fear Public Utility Authority Water Source Public Waterfront Features None Waterfront YN Yes Zoning R-20

Listing information © 2026 Hive MLS
Listing courtesy of Kelli Lazzaro of Landfall Realty, LLC: 910-256-6111.


[Hive MLS] logoThe data relating to real estate on this web site comes in part from the Internet Data Exchange program of Hive MLS LLC, and is updated as of 2026-11-10T10:44:35.787. All information is deemed reliable but not guaranteed and should be independently verified. All properties are subject to prior sale, change, or withdrawal. Neither listing broker(s) nor Coldwell Banker Sea Coast Advantage shall be responsible for any typographical errors, misinformation, or misprints, and shall be held totally harmless from any damages arising from reliance upon these data. © 2026 Hive MLS LLC
 
https://bt-photos.global.ssl.fastly.net/ncreg/orig_boomver_2_100526080-1.jpg https://bt-photos.global.ssl.fastly.net/ncreg/orig_boomver_2_100526080-1.jpg https://bt-photos.global.ssl.fastly.net/ncreg/orig_boomver_2_100526080-1.jpg
Logo
Coldwell Banker Sea Coast Advantage
,