

Skip To Content

203 Mill Road

Hertford, NC 27944
  • $299,900
  • STATUS: Active
  • ON SITE: 103 Days
  • MLS #: 100585524
$299,900
  • 3
    BEDS
  • 0.78
    ACRES
  • 2
    BATHS
  • 0
    1/2 BATHS
  • 1,188
    SQFT
  • $252
    $/SQFT
Neighborhood:
Type:
Manufactured Home
Built:
1996
County:
Area:

Description

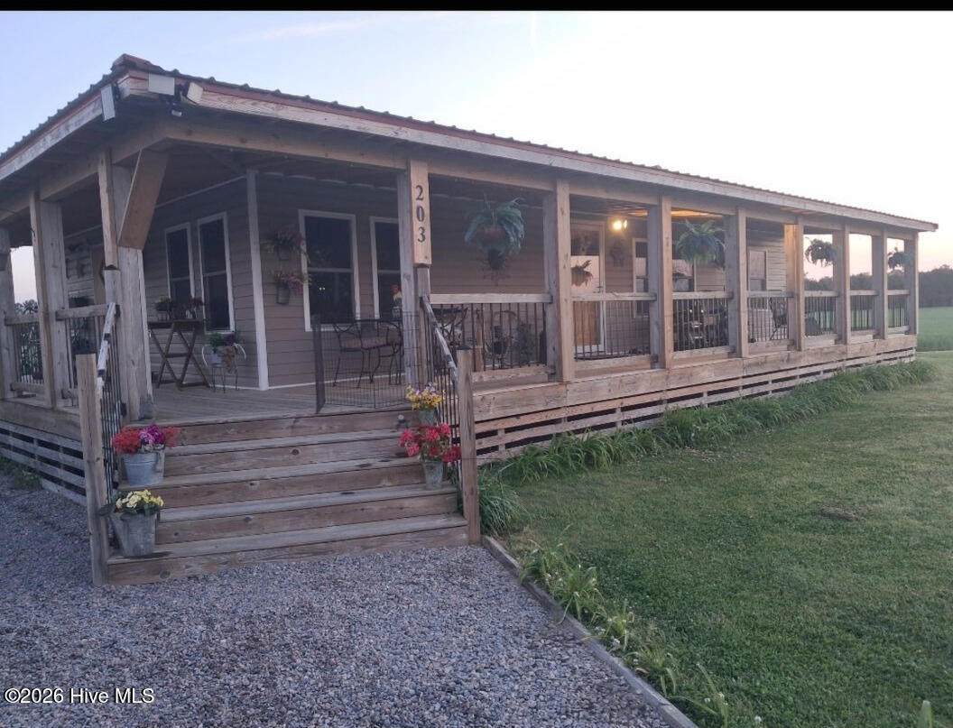
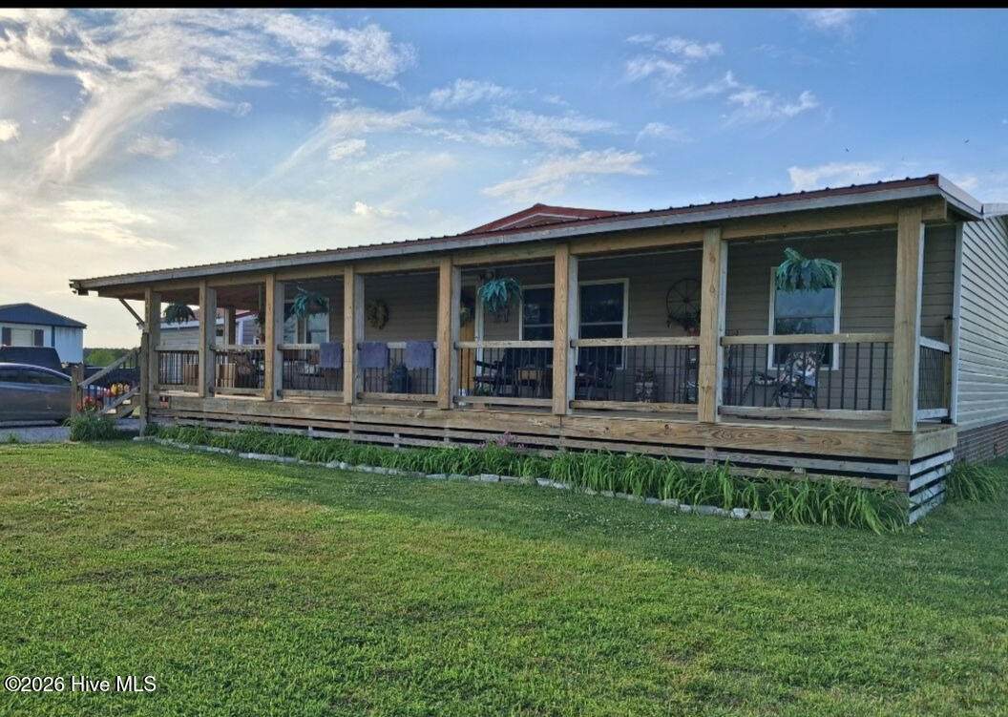
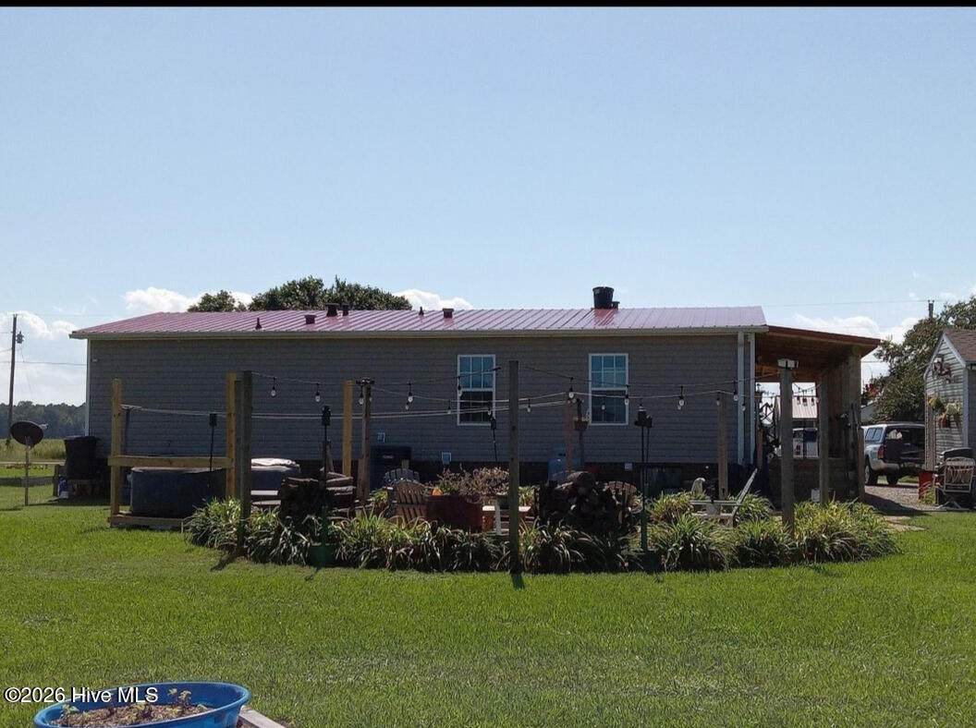
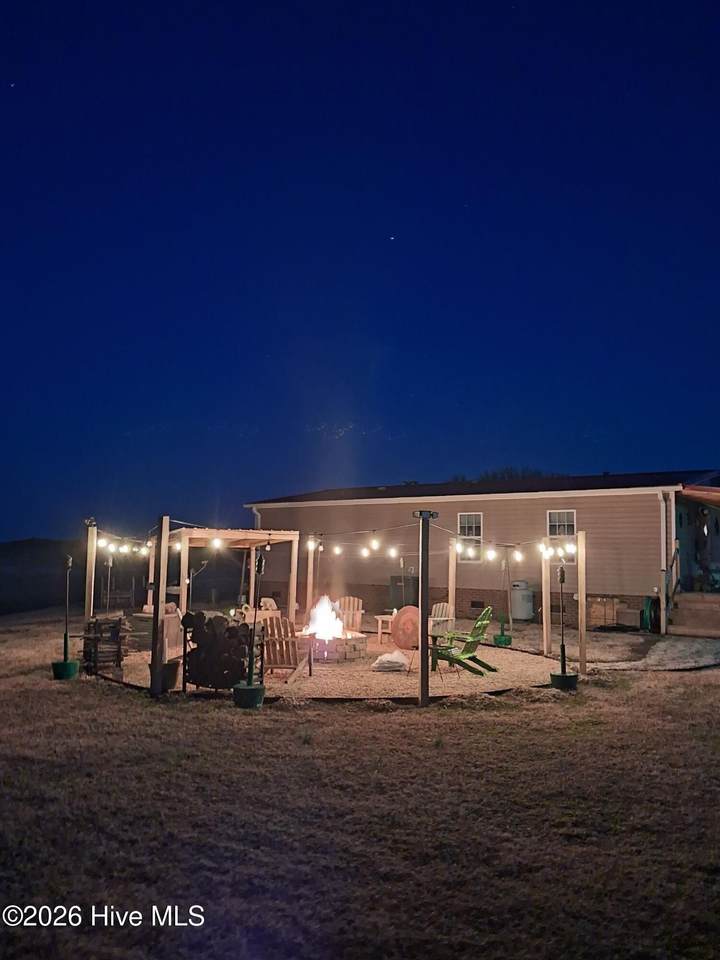
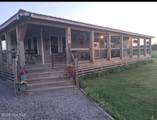
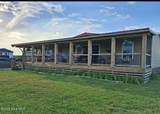
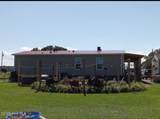
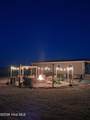
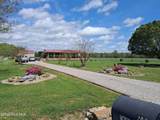
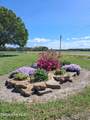
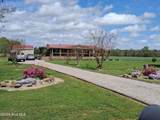
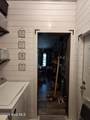
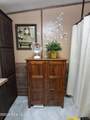
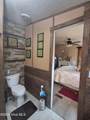
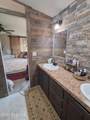
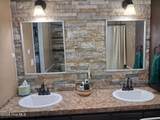
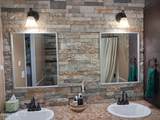
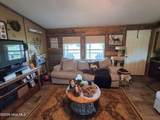
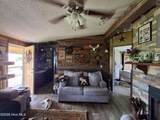
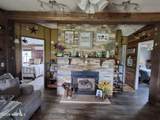
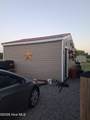
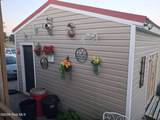
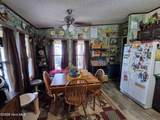
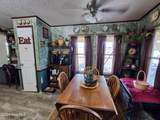
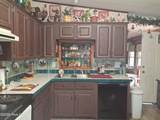
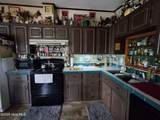
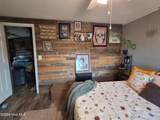
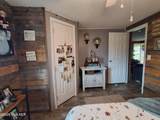
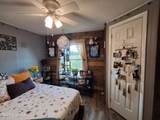
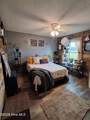
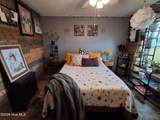
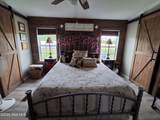
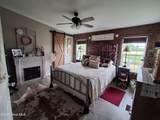
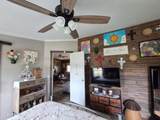
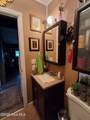
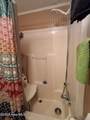
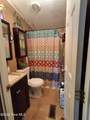
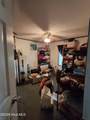
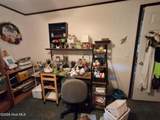
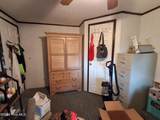
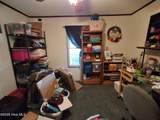
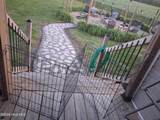
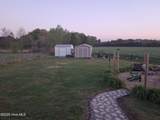
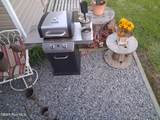
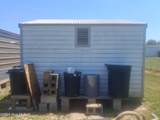
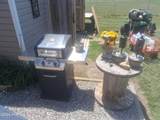
Beautifully remodeled from top to bottom, this charming home is move-in ready with thoughtful updates throughout with exception of bdrm used as a closet. Ready for your personal touch. Enjoy peace of mind with a brand new metal roof, new siding , and 10 newly installed windows. Inside, the home features updated finishes, a newly installed stove, dishwasher, and a warm, welcoming layout designed for comfortable living. Step outside and enjoy the inviting wraparound L-shaped porch, Beautifully landscapedyard. Outdoor space designed for relaxing and entertaining. The property also includes a garage, 2 sheds and a spacious patio area with a stunning 24 round fire pit with hottub platform perfect for evenings. This home blends modern upgrades, comfort, and exceptional outdoor living with timely charm and curb appeal, a must see opportunity to appreciate country living.

Monthly Payment Calculator


[Hive MLS] logoThe data relating to real estate on this web site comes in part from the Internet Data Exchange program of Hive MLS LLC, and is updated as of 2026-10-11T23:32:49.79. All information is deemed reliable but not guaranteed and should be independently verified. All properties are subject to prior sale, change, or withdrawal. Neither listing broker(s) nor Coldwell Banker Sea Coast Advantage shall be responsible for any typographical errors, misinformation, or misprints, and shall be held totally harmless from any damages arising from reliance upon these data. © 2026 Hive MLS LLC
www.cbseacoast.com/homes/178320306
Print Image

203 Mill Road Hertford, NC 27944

  • Price: $299,900
  • Status: Active
  • On Site: 103 Days
  • MLS #: 100585524
3
Beds
2
Baths
0
½ Baths
0.78
Acres
1,188
SQFT
$252
$/SQFT
1996
Built
Neighborhood:
Mill Road Gardens
County:
Perquimans
Area:
Hertford
Elementary School:
Perquimans Central/Hertford Grammar
Middle School:
Perquimans County Middle School
High School:
Perquimans County High School
Property Description
Beautifully remodeled from top to bottom, this charming home is move-in ready with thoughtful updates throughout with exception of bdrm used as a closet. Ready for your personal touch. Enjoy peace of mind with a brand new metal roof, new siding , and 10 newly installed windows. Inside, the home features updated finishes, a newly installed stove, dishwasher, and a warm, welcoming layout designed for comfortable living. Step outside and enjoy the inviting wraparound L-shaped porch, Beautifully landscapedyard. Outdoor space designed for relaxing and entertaining. The property also includes a garage, 2 sheds and a spacious patio area with a stunning 24 round fire pit with hottub platform perfect for evenings. This home blends modern upgrades, comfort, and exceptional outdoor living with timely charm and curb appeal, a must see opportunity to appreciate country living.
Exterior Features

Attached Garage Spaces 0 Attached Garage YN No Carport Spaces 0 Construction Materials See RemarksVinyl Siding Detached Garage Spaces 1 Entry Level 1 Exterior Features Gas Grill Exterior Finish Vinyl Siding Fencing None Foundation Details Crawl Space Garage YN Yes Parking Features Unpaved Parking Total 1 Patio And Porch Features CoveredDeck Roof Metal Structure Type See Remarks View None Window Features Skylight(s)

Interior Features

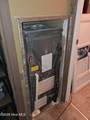
Accessibility Features Accessible Entrance Appliances Electric OvenWasherRefrigeratorIce MakerHumidifierDryerDishwasher Attic Features No Access Basement Crawl Space Building Area Total 1188 Cooling Central Air Cooling YN Yes Dining Room Type Kitchen Fireplace Features Gas Log Fireplace YN Yes Flooring Vinyl Heating ElectricForced Air Heating System Fuel Source Electric Heating YN Yes Interior Features Walk-in Closet(s)Vaulted Ceiling(s)Ceiling Fan(s)PantryGas LogWalk-In Closet(s) Laundry Features Laundry Room Levels One Primary Bedroom Level Primary Living Area Rooms Bedroom 2 (First Level) Living Room (First Level) Kitchen (First Level) Bedroom 3 (First Level) Laundry (First Level) Master Bedroom (First Level) Dining Room (First Level) Rooms Total 7 Security Features Smoke Detector(s) Water Heater Electric

Property Features

Association YN No Frontage Type See Remarks In City Limits YN No Island Or Mainland Mainland Listing Terms CashConventionalFHAVA LoanOther Lot Features Dead End New Construction YN No Property Sub Type Manufactured Home Road Frontage Type City StreetState Road Sewer Provider Septic Tank Special Listing Conditions Standard Tax Amount 527.22 Tax Year 2022 Utilities See Remarks Waterfront YN No Zoning UNK

Listing information © 2026 Hive MLS
Listing courtesy of Stephanie Smith of Select Premium Properties Inc.: 910-518-9280.


[Hive MLS] logoThe data relating to real estate on this web site comes in part from the Internet Data Exchange program of Hive MLS LLC, and is updated as of 2026-10-11T23:32:49.79. All information is deemed reliable but not guaranteed and should be independently verified. All properties are subject to prior sale, change, or withdrawal. Neither listing broker(s) nor Coldwell Banker Sea Coast Advantage shall be responsible for any typographical errors, misinformation, or misprints, and shall be held totally harmless from any damages arising from reliance upon these data. © 2026 Hive MLS LLC
 
https://bt-photos.global.ssl.fastly.net/ncreg/orig_boomver_1_06287d84e57da7330257b42051c45757-2.jpg https://bt-photos.global.ssl.fastly.net/ncreg/orig_boomver_1_06287d84e57da7330257b42051c45757-2.jpg https://bt-photos.global.ssl.fastly.net/ncreg/orig_boomver_1_06287d84e57da7330257b42051c45757-2.jpg
Logo
Coldwell Banker Sea Coast Advantage
,