




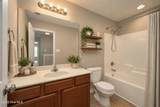
Description
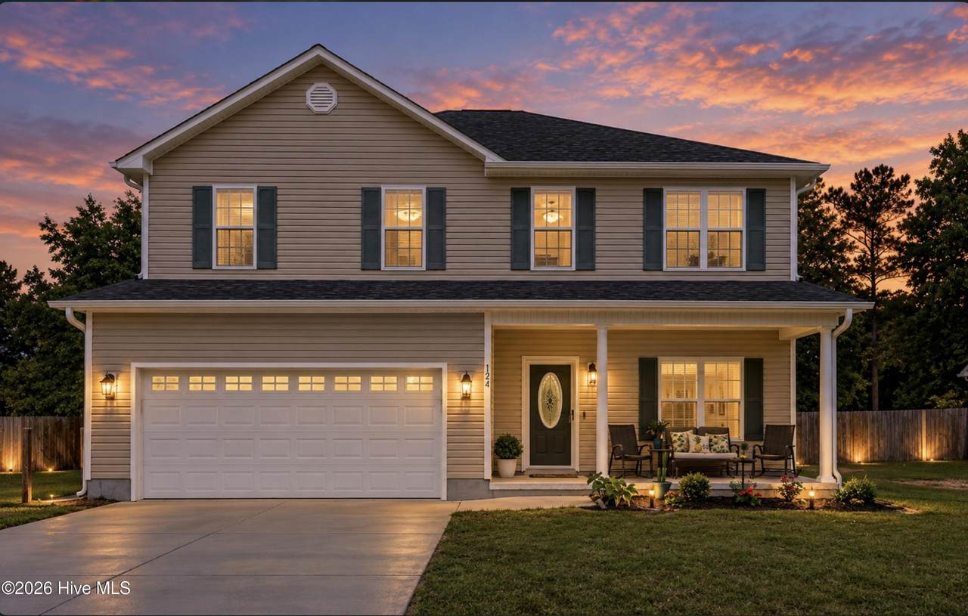
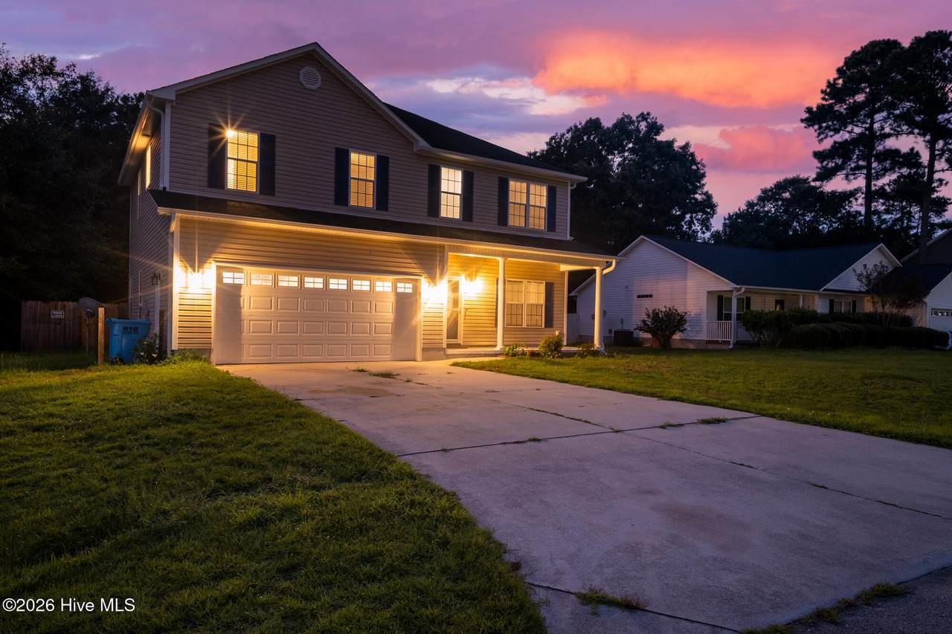
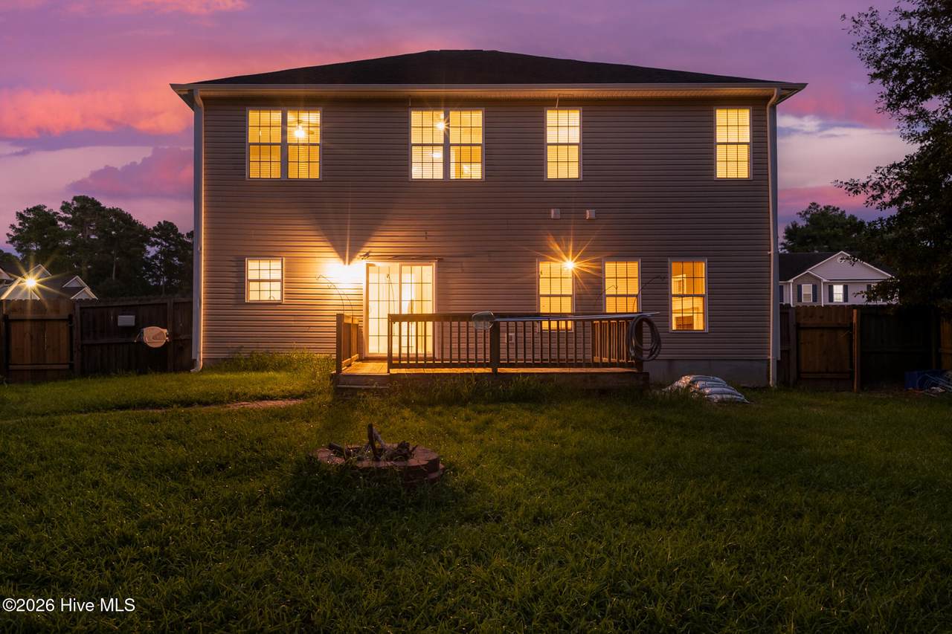
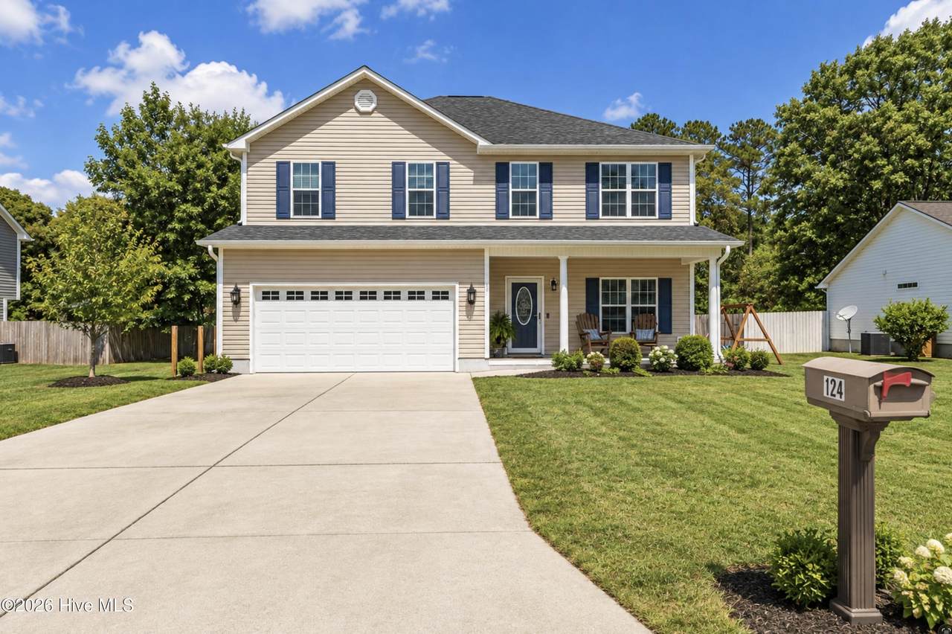
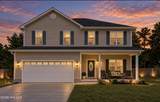
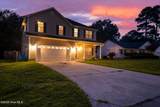
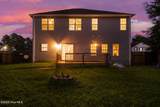
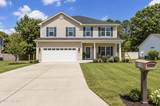
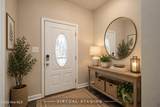
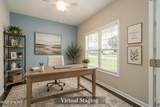
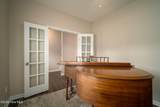
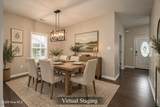
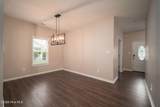
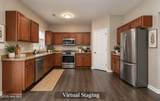
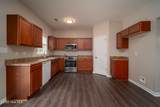
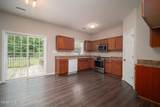
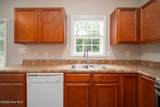
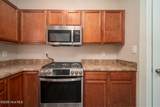
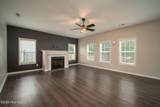
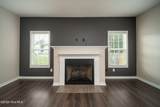
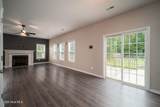
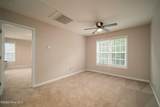
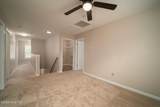
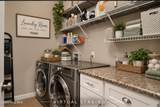
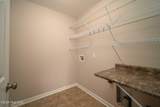
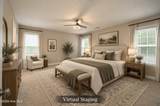
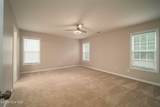
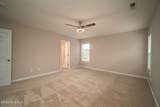
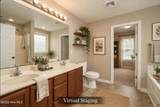
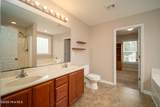
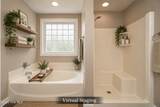
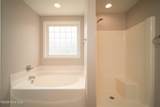
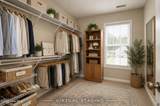
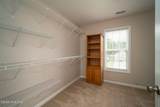
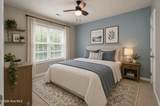
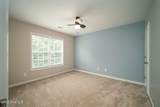
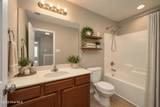
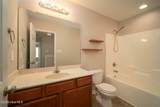
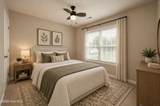
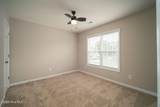
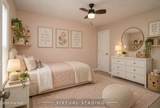
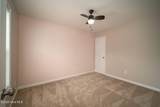
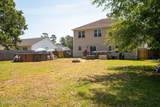
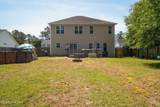
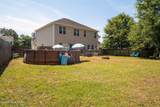
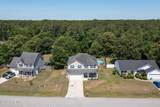
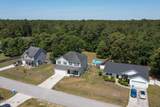
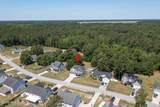
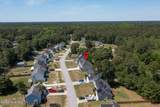
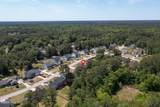
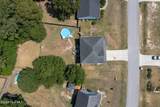
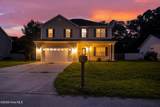
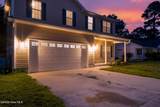
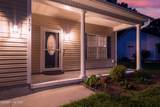
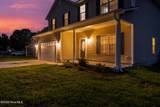
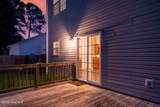
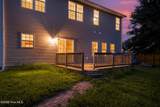
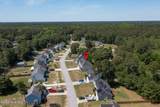
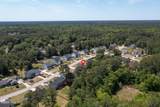
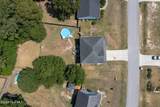
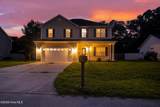
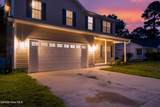
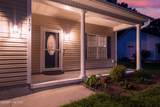
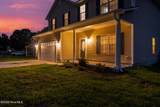
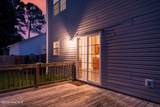
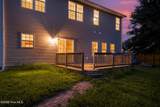
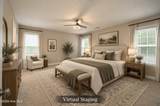
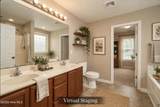
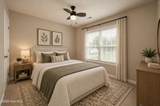
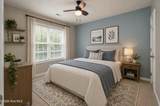
SELLER OFFERING $7,500 USE AS YOU CHOOSE. Looking for room to breathe without giving up convenience? This spacious four-bedroom home sits on approximately half an acre with no HOA and no city taxes, while still offering an easy commute to Jacksonville, Camp Lejeune, and surrounding areas. Inside, there is room for just about everything. The main level offers a spacious living room, separate family room, formal dining room, breakfast area, and dedicated office. Whether you need space to work from home, homeschool, entertain, or simply give everyone a little more room to spread out, this floor plan gives you options. The oversized kitchen offers abundant cabinet and counter space, a gas range, and an open layout that keeps you connected to the surrounding living areas. Upstairs, the primary suite provides plenty of room to unwind, along with dual vanities, a soaking tub, separate shower, and an impressive 10 x 9 walk-in closet. Three additional bedrooms, a full bathroom, conveniently located laundry room, and a large loft complete the second floor. The loft is ready to become whatever fits your lifestyle, a media room, playroom, home gym, second office, or additional hangout space. And there is just as much to enjoy outside. Start your morning on the covered front porch, spend summer days by the above-ground pool, entertain on the back patio, or simply enjoy having a spacious backyard. The fenced portion provides a great space for pets, but don't let the fence fool you, the property extends beyond it, giving you even more room to garden, play, or create the outdoor space you've been wanting. With approximately half an acre, four bedrooms, multiple living areas, a dedicated office, upstairs loft, pool, attached garage, no HOA, no city taxes, and a $7,500 use-as-you-choose incentive, this home brings together space, versatility, and convenience in one property. Select photos have been virtually staged to showcase the potential use of the space.
-
4BEDS
-
0.52ACRES
-
2BATHS
-
11/2 BATHS
-
2,463SQFT
-
$140$/SQFT
School Information
Description
SELLER OFFERING $7,500 USE AS YOU CHOOSE. Looking for room to breathe without giving up convenience? This spacious four-bedroom home sits on approximately half an acre with no HOA and no city taxes, while still offering an easy commute to Jacksonville, Camp Lejeune, and surrounding areas. Inside, there is room for just about everything. The main level offers a spacious living room, separate family room, formal dining room, breakfast area, and dedicated office. Whether you need space to work from home, homeschool, entertain, or simply give everyone a little more room to spread out, this floor plan gives you options. The oversized kitchen offers abundant cabinet and counter space, a gas range, and an open layout that keeps you connected to the surrounding living areas. Upstairs, the primary suite provides plenty of room to unwind, along with dual vanities, a soaking tub, separate shower, and an impressive 10 x 9 walk-in closet. Three additional bedrooms, a full bathroom, conveniently located laundry room, and a large loft complete the second floor. The loft is ready to become whatever fits your lifestyle, a media room, playroom, home gym, second office, or additional hangout space. And there is just as much to enjoy outside. Start your morning on the covered front porch, spend summer days by the above-ground pool, entertain on the back patio, or simply enjoy having a spacious backyard. The fenced portion provides a great space for pets, but don't let the fence fool you, the property extends beyond it, giving you even more room to garden, play, or create the outdoor space you've been wanting. With approximately half an acre, four bedrooms, multiple living areas, a dedicated office, upstairs loft, pool, attached garage, no HOA, no city taxes, and a $7,500 use-as-you-choose incentive, this home brings together space, versatility, and convenience in one property. Select photos have been virtually staged to showcase the potential use of the space.
 The data relating to real estate on this web site comes in part from the Internet Data Exchange program of Hive MLS LLC, and is updated as of 2026-10-08T20:34:14.613. All information is deemed reliable but not guaranteed and should be independently verified. All properties are subject to prior sale, change, or withdrawal. Neither listing broker(s) nor Coldwell Banker Sea Coast Advantage shall be responsible for any typographical errors, misinformation, or misprints, and shall be held totally harmless from any damages arising from reliance upon these data. © 2026 Hive MLS LLC