
Skip To Content

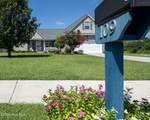
109 Stony Brook Drive

New Bern, NC 28562
  • $415,000
  • STATUS: Active Under Contract
  • ON SITE: 30 Days
  • MLS #: 100601877
Under Contract
UPDATED: 48 min ago
$415,000
  • 3
    BEDS
  • 0.43
    ACRES
  • 2
    BATHS
  • 0
    1/2 BATHS
  • 2,150
    SQFT
  • $193
    $/SQFT
Neighborhood:
Type:
Single-Family Home
Built:
2005
County:
Area:

School Information

Elementary School:
Middle School:
High School:

Description

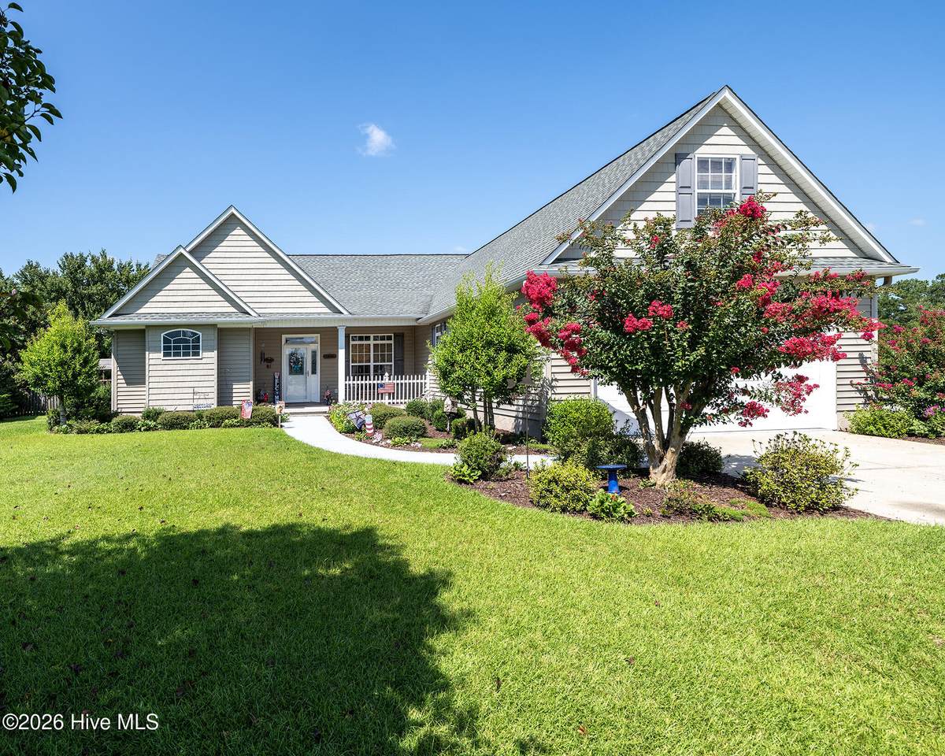
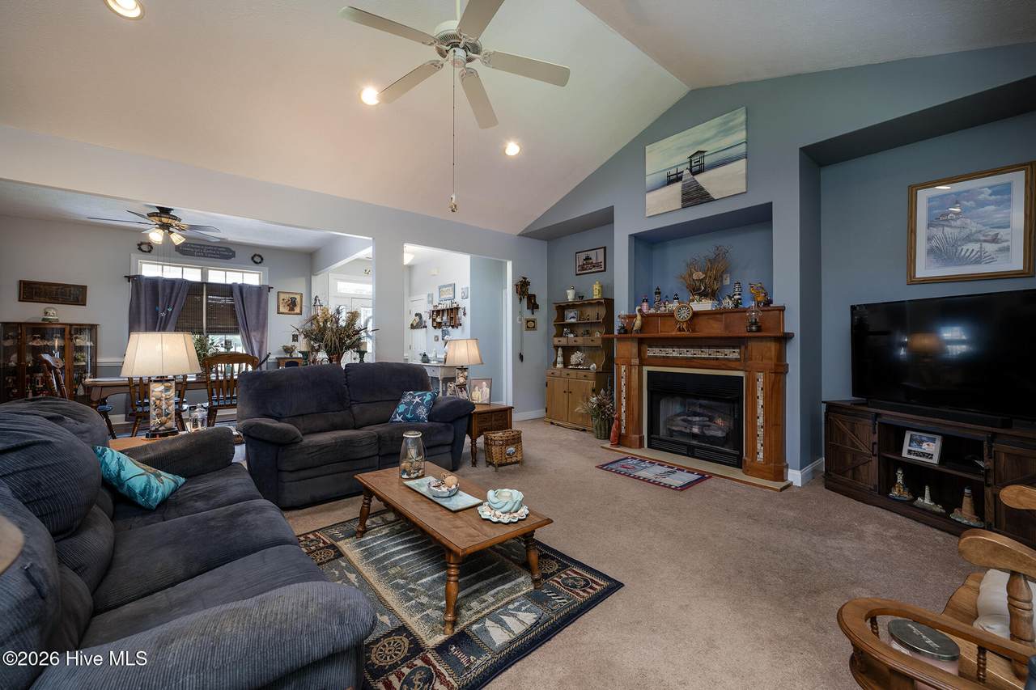
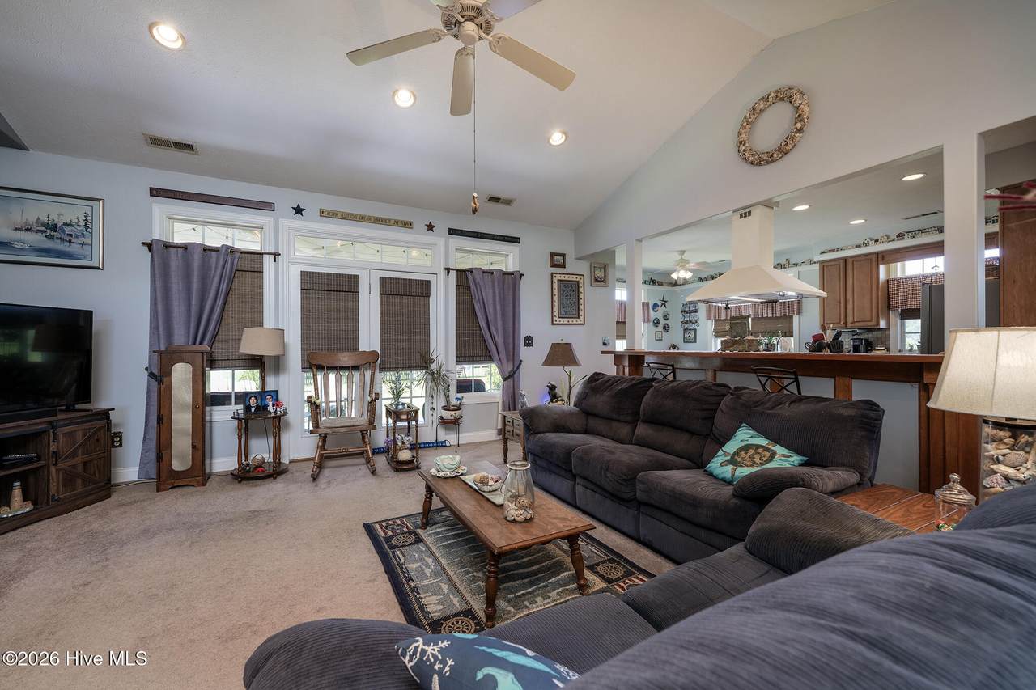
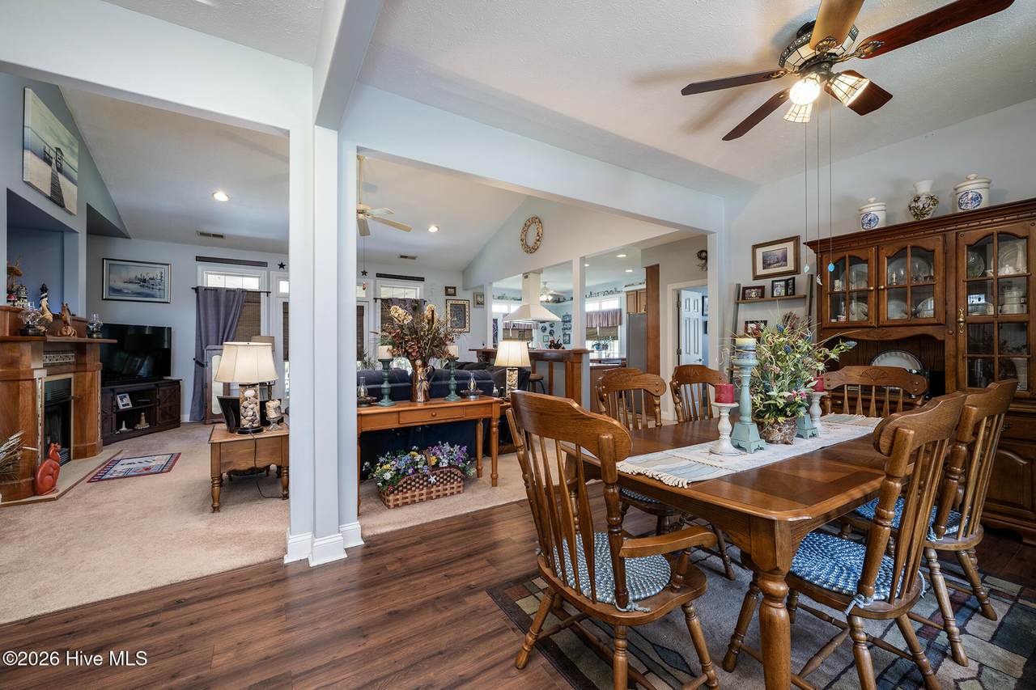
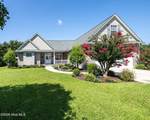
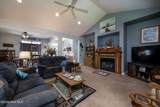
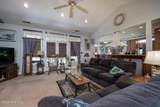
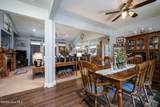
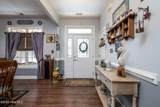
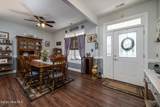
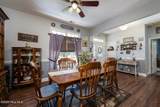
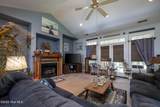
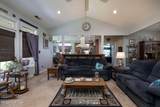
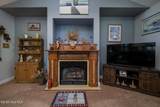
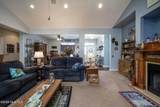
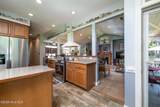
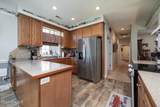
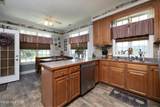
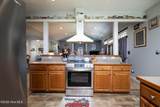
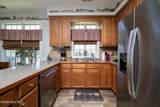
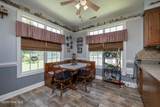
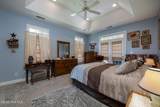
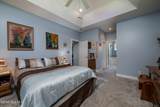
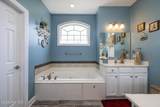
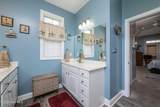
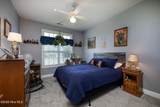
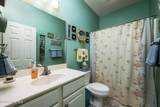
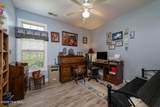
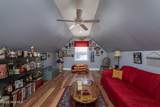
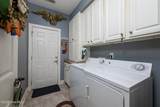
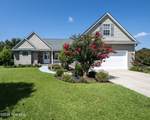
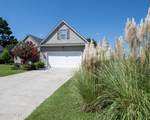
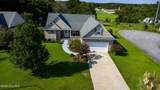
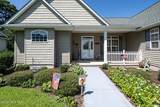
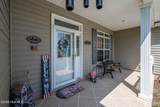
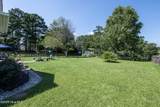
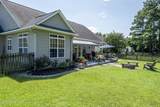
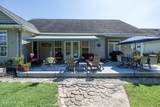
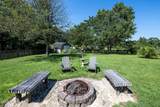
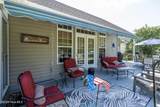
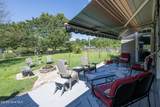
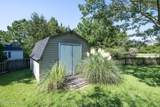
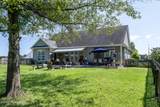
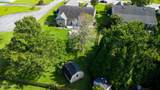
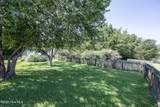
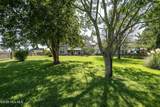
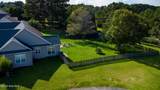
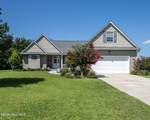
Beautifully maintained home located less than 10 minutes to historic downtown New Bern in a wonderful neighborhood with NO City Taxes. The home features a new roof from 2024 and a new heating and cooling system from 2025. An open floor plan allows space to entertain and gather, while the charm of the home makes it cozy to snuggle by the gas fireplace. The kitchen has ample cabinet space and newer appliances with a layout that would delight any chef! A large primary suite with trey ceilings comes with dual vanities, two walk-in closets, a walk-in shower, jetted tub and access to an exterior covered deck. The generous size guest rooms and upstairs bonus room provide space for loved ones or area for offices and hobbies. The attached garage and 12x12 storage barn give space for the tools and toys. The fenced in backyard looks out towards a natural area and has a stone firepit, covered and uncovered deck space as well as an awning to provide even more shade. The local boat ramp and the best short order grill in New Bern are both less than a mile away. The hiking trails of the Croatan National Forest are 7min away. This home is in great condition and the sellers are ready to sell so schedule your private showing with us today!

Monthly Payment Calculator


[Hive MLS] logoThe data relating to real estate on this web site comes in part from the Internet Data Exchange program of Hive MLS LLC, and is updated as of 2026-10-08T21:34:19.83. All information is deemed reliable but not guaranteed and should be independently verified. All properties are subject to prior sale, change, or withdrawal. Neither listing broker(s) nor Coldwell Banker Sea Coast Advantage shall be responsible for any typographical errors, misinformation, or misprints, and shall be held totally harmless from any damages arising from reliance upon these data. © 2026 Hive MLS LLC
www.cbseacoast.com/homes/180945005
Print Image

109 Stony Brook Drive New Bern, NC 28562

  • Price: $415,000
  • Status: Active Under Contract
  • On Site: 30 Days
  • Updated: 48 min ago
  • MLS #: 100601877
3
Beds
2
Baths
0
½ Baths
0.43
Acres
2,150
SQFT
$193
$/SQFT
2005
Built
Neighborhood:
Hunters Ridge
County:
Craven
Area:
New Bern
Elementary School:
Brinson
Middle School:
Grover C.Fields
High School:
New Bern
Property Description
Beautifully maintained home located less than 10 minutes to historic downtown New Bern in a wonderful neighborhood with NO City Taxes. The home features a new roof from 2024 and a new heating and cooling system from 2025. An open floor plan allows space to entertain and gather, while the charm of the home makes it cozy to snuggle by the gas fireplace. The kitchen has ample cabinet space and newer appliances with a layout that would delight any chef! A large primary suite with trey ceilings comes with dual vanities, two walk-in closets, a walk-in shower, jetted tub and access to an exterior covered deck. The generous size guest rooms and upstairs bonus room provide space for loved ones or area for offices and hobbies. The attached garage and 12x12 storage barn give space for the tools and toys. The fenced in backyard looks out towards a natural area and has a stone firepit, covered and uncovered deck space as well as an awning to provide even more shade. The local boat ramp and the best short order grill in New Bern are both less than a mile away. The hiking trails of the Croatan National Forest are 7min away. This home is in great condition and the sellers are ready to sell so schedule your private showing with us today!
Exterior Features

Attached Garage Spaces 2 Attached Garage YN Yes Carport Spaces 0 Construction Materials Vinyl SidingWood Frame Detached Garage Spaces 0 Door Features Storm Door(s) Entry Level 1 Exterior Features Storm Doors Exterior Finish Vinyl Siding Fencing WoodFenced Foundation Details RaisedSlab Garage YN Yes Parking Features Garage Faces FrontConcreteGarage Door OpenerOff StreetOn SiteGarage Parking Total 2 Patio And Porch Features CoveredDeckFront Porch Roof Architectural Shingle Structure Type Wood FrameStick Built View See Remarks

Interior Features

Appliances Vented Exhaust FanElectric OvenWasherRefrigeratorDryerDishwasher Attic Features Floored - PartialPermanent StairsWalk-In Building Area Total 2150 Cooling Heat Pump Dining Room Type Formal Fireplace Features Gas Log Fireplace YN Yes Flooring CarpetLaminateTile Heating Heat PumpElectric Heating System Fuel Source Electric Heating YN Yes Interior Features Master DownstairsWalk-in Closet(s)Vaulted Ceiling(s)Tray Ceiling(s)High CeilingsEntrance FoyerMud RoomKitchen IslandCeiling Fan(s)Walk-in ShowerBlinds/ShadesEat-in KitchenGas LogWalk-In Closet(s) Laundry Features Laundry Room Levels One and One Half Primary Bedroom Level Primary Living Area Rooms Laundry (First Level) Living Room (First Level) Kitchen (First Level) Bonus Room (Second Level) Other (First Level) Breakfast Nook (First Level) Dining Room (First Level) Bedroom 3 (First Level) Bedroom 2 (First Level) Master Bedroom (First Level) Rooms Total 10 Water Heater Electric

Property Features

Association Amenities Maintenance Common AreasSidewalks Association Fee 225 Association YN Yes Electric Provider Duke Energy Frontage Type See Remarks Fuel Tank Above Or Below Ground Above Ground Fuel Tank Fuel Type Propane Fuel Tank In Use Yes Fuel Tank Owned Or Leased Leased In City Limits YN No Island Or Mainland Mainland Listing Terms CashConventionalFHAVA Loan Lot Features Cul-De-SacDead EndCorner LotRecreation Nearby Lot Number 242 New Construction YN No Other Structures Shed(s) Property Sub Type Single Family Residence Road Frontage Type City StreetState RoadPaved Road Surface Type Paved Secondary Subdivision N/A Sewer Provider Septic Permit On FileSeptic Tank Special Listing Conditions Standard Tax Amount 1425.92 Tax Year 2026 Utilities Natural Gas AvailableWater ConnectedFiber OpticHigh Speed Internet Water Provider Craven County Water Source PublicCounty Water Waterfront YN No Zoning RESIDENTIAL

Listing information © 2026 Hive MLS
Listing courtesy of Rowland & The Home Sales Team of Keller Williams Realty: 252-637-2010.


[Hive MLS] logoThe data relating to real estate on this web site comes in part from the Internet Data Exchange program of Hive MLS LLC, and is updated as of 2026-10-08T21:34:19.83. All information is deemed reliable but not guaranteed and should be independently verified. All properties are subject to prior sale, change, or withdrawal. Neither listing broker(s) nor Coldwell Banker Sea Coast Advantage shall be responsible for any typographical errors, misinformation, or misprints, and shall be held totally harmless from any damages arising from reliance upon these data. © 2026 Hive MLS LLC
 
https://bt-photos.global.ssl.fastly.net/ncreg/1280_boomver_1_77691a73268a359afcb6bb7e7ef90986-2.jpg https://bt-photos.global.ssl.fastly.net/ncreg/1280_boomver_1_77691a73268a359afcb6bb7e7ef90986-2.jpg https://bt-photos.global.ssl.fastly.net/ncreg/1280_boomver_1_77691a73268a359afcb6bb7e7ef90986-2.jpg
Logo
Coldwell Banker Sea Coast Advantage
,